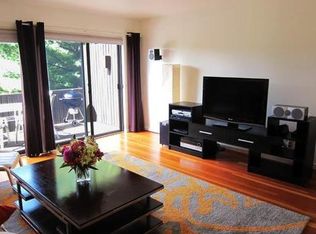
Stylish contemporary home tucked away on a quiet side street on the edge of Belle Sherman offering bright, free-flowing living space across two levels. This stunning three-bedroom, three-bath home is ideally located near the East Hill Recreation Way with easy access to Cornell, parks, and trails. Step inside to a dramatic two-tier main living area featuring vaulted ceilings, a clean-lined cathedral truss, expansive gabled window wall, gas fireplace, and modern cable rail accents that create an open and airy feel throughout. Overlooking the living space is a sprawling dining area and open kitchen with maple floors, expansive granite counters with breakfast bar, contemporary maple cabinetry accented by fluted glass black cabinets, tiled flooring, pendant lighting, vaulted ceilings, and exceptional cabinet and counter space. The main level also features a spacious primary suite with maple floors, walk-in closet, and a custom bath offering a ceramic tiled shower with multiple heads, built-in seating, glass door, and vessel sink vanity with fluted glass maple cabinetry. A partially covered heated front deck designed to accommodate a hot tub extends from the suite and provides a wonderful setting to enjoy distant views and Ithaca sunsets. A second bedroom and full bath complete the main level. The lower level continues the home’s generous sense of space with a large family room ideal for a studio, theater, game room, or playroom, along with a third bedroom featuring full-sized windows, luxury vinyl plank flooring, large closet, and a full bath—perfect for guests, extended family, or additional privacy. Deep two-car garage with ample space for bikes, kayaks, workshop area, or storage. Seven zone in-floor heat on throughout, including portions of the garage, dual-zone central air, heat recovery ventilation system, rooftop solar panels, hardwired ethernet, and rear patio designed for possible future expansion add comfort and efficiency. Beautifully landscaped grounds featuring multiple fruit tree varieties, landscape beds, firepit and a large lawn. Both the interior and exterior space are great for entertaining. An off the beaten path location on the edge of town.
Closed
$561,250
121 Harwick Rd, Ithaca, NY 14850
3beds
2,791sqft
Single Family Residence
Built in 2005
0.35 Acres Lot
$561,200 Zestimate®
$201/sqft
$3,256 Estimated rent
Home value
$561,200
$533,000 - $589,000
$3,256/mo
Zestimate® history
Owner options
List your home for rent
$3,256/mo
Rent Zestimate®
Find your next renter with Zillow Rental Manager. Plus, with online applications, you can quickly screen prospective tenants – for free.
$3,256/mo
Rent Zestimate®
Refinance and save
$4,071/mo
Est. payment
Refinancing to a lower rate could help reduce your monthly payments and save thousands over the life of the loan.
$4,071/mo
Est. payment
Explore your selling options
Work with a Zillow partner agent
Leverage their expertise and Zillow's premium Showcase listings to get your home seen by more buyers.
Get startedList with your own agent
Get your home in front of millions of buyers by listing it on Zillow.
Learn how to do itSell it yourself
Take full control of how buyers see your home on Zillow by listing For Sale by Owner (FSBO).
List your homeWhat's special
Gas fireplaceExpansive gabled window wallModern cable rail accentsDual-zone central airThree-bedroom three-bath homeCustom bathRear patio
Zillow last checked:
Listing updated:
Listed by:
Steven Saggese 607-280-4350,
Warren Real Estate of Ithaca Inc. (Downtown)
Bought with:
Garrett Venuto, 10401360100
Warren Real Estate of Ithaca Inc.
Source: NYSAMLSs,MLS#: R1682478 Originating MLS: Ithaca Board of Realtors
Originating MLS: Ithaca Board of RealtorsFacts & features
Interior
Bedrooms & bathrooms
- Bedrooms: 3
- Bathrooms: 3
- Full bathrooms: 3
- Main level bathrooms: 2
- Main level bedrooms: 2
Bedroom 1
- Level: First
- Dimensions: 17.00 x 14.00
Bedroom 2
- Level: First
- Dimensions: 14.00 x 12.00
Bedroom 3
- Level: Lower
- Dimensions: 18.00 x 11.00
Dining room
- Level: First
- Dimensions: 23.00 x 22.00
Family room
- Level: Lower
- Dimensions: 18.00 x 17.00
Kitchen
- Level: First
- Dimensions: 17.00 x 17.00
Laundry
- Level: Lower
- Dimensions: 18.00 x 12.00
Living room
- Level: First
- Dimensions: 22.00 x 18.00
Heating
- Gas, Solar, Radiant Floor, Radiant
Cooling
- Central Air
Appliances
- Included: Dryer, Dishwasher, Gas Oven, Gas Range, Gas Water Heater, Indoor Grill, Range, Refrigerator, Washer
- Laundry: In Basement
Features
- Breakfast Bar, Ceiling Fan(s), Cathedral Ceiling(s), Separate/Formal Dining Room, Entrance Foyer, Eat-in Kitchen, Separate/Formal Living Room, Granite Counters, Storage, Bath in Primary Bedroom, Main Level Primary, Primary Suite
- Flooring: Ceramic Tile, Hardwood, Luxury Vinyl, Varies
- Windows: Thermal Windows
- Basement: Full,Finished,Walk-Out Access
- Number of fireplaces: 1
Interior area
- Total structure area: 2,791
- Total interior livable area: 2,791 sqft
Property
Parking
- Total spaces: 2
- Parking features: Underground, Garage Door Opener
- Garage spaces: 2
Features
- Levels: Two
- Stories: 2
- Patio & porch: Deck, Patio
- Exterior features: Blacktop Driveway, Deck, Patio, Private Yard, See Remarks
Lot
- Size: 0.35 Acres
- Dimensions: 100 x 150
- Features: Near Public Transit, Rectangular, Rectangular Lot, Residential Lot
Details
- Parcel number: 147030741a8d8208802eab441f6f7ed1
- Special conditions: Standard
Construction
Type & style
- Home type: SingleFamily
- Architectural style: Contemporary
- Property subtype: Single Family Residence
Materials
- Frame, Copper Plumbing, PEX Plumbing
- Foundation: Poured
- Roof: Architectural,Shingle
Condition
- Resale
- Year built: 2005
Utilities & green energy
- Electric: Circuit Breakers
- Sewer: Connected
- Water: Connected, Public
- Utilities for property: Cable Available, Electricity Available, Electricity Connected, High Speed Internet Available, Sewer Connected, Water Connected
Community & HOA
Community
- Features: Trails/Paths
Location
- Region: Ithaca
Financial & listing details
- Price per square foot: $201/sqft
- Tax assessed value: $475,000
- Annual tax amount: $11,556
- Date on market: 5/18/2026
- Cumulative days on market: 23 days
- Listing terms: Cash,Conventional
Price history
| Date | Event | Price |
|---|---|---|
| 7/24/2026 | Sold | $561,250-5.8%$201/sqft |
Source:  NYSAMLSs #R1682478 Report a problem NYSAMLSs #R1682478 Report a problem | ||
| 7/23/2026 | Pending sale | $596,000$214/sqft |
Source: NYSAMLSs #R1682478 Report a problem | ||
| 5/18/2026 | Listed for sale | $596,000$214/sqft |
Source: NYSAMLSs #R1682478 Report a problem | ||
| 4/7/2024 | Listing removed | -- |
Source: Zillow Rentals Report a problem | ||
| 3/8/2024 | Listed for rent | $4,000$1/sqft |
Source: Zillow Rentals Report a problem | ||
Public tax history
| Year | Property taxes | Tax assessment |
|---|---|---|
| 2025 | -- | $475,000 |
| 2024 | -- | $475,000 +17.3% |
| 2023 | -- | $405,000 +10.1% |
| 2022 | -- | $368,000 +5.1% |
| 2021 | -- | $350,000 |
| 2020 | -- | $350,000 +9.4% |
| 2019 | -- | $320,000 |
| 2018 | -- | $320,000 |
| 2017 | $9,649 | $320,000 |
| 2016 | -- | $320,000 |
| 2015 | -- | $320,000 |
| 2014 | -- | $320,000 |
| 2013 | -- | $320,000 |
| 2012 | -- | $320,000 |
| 2011 | -- | $320,000 |
| 2010 | -- | $320,000 |
| 2009 | -- | $320,000 |
| 2008 | -- | $320,000 +36.2% |
| 2007 | -- | $235,000 |
| 2006 | -- | $235,000 +74.1% |
| 2005 | -- | $135,000 +285.7% |
| 2004 | -- | $35,000 |
Find assessor info on the county website
Neighborhood: East Ithaca
Nearby homes
- $332,9002 bd2 ba1.6k sqft101 Strawberry Hill Cir #2, Ithaca, NY 14850Off Market
- $443,0004 bd2 ba2.6k sqft114 Honness Ln, Ithaca, NY 14850Off Market
- $355,2002 bd1 ba1.3k sqft101 Strawberry Hill Cir #1, Ithaca, NY 14850Off Market
- $341,7002 bd2 ba1.5k sqft101 Strawberry Hill Cir #3, Ithaca, NY 14850Off Market
- $269,6002 bd2 ba1.5k sqft101 Strawberry Hill Cir, Ithaca, NY 14850Off Market
- $367,9003 bd2 ba1.1k sqft118 Honness Ln, Ithaca, NY 14850Off Market
- $560,5003 bd3 ba2.7k sqft100 Wildflower Dr, Ithaca, NY 14850Off Market
- $209,0002 bd1 ba1k sqft111 Strawberry Hill Cir APT 2, Ithaca, NY 14850Pending
Nearby schools
GreatSchools rating
- 4/10Belle Sherman SchoolGrades: PK-5Distance: 0.6 mi
- 8/10Boynton Middle SchoolGrades: 6-8Distance: 2.5 mi
- 9/10Ithaca Senior High SchoolGrades: 9-12Distance: 2.3 mi
Schools provided by the listing agent
- Elementary: Belle Sherman
- Middle: Dewitt Middle
- High: Ithaca Senior High
- District: Ithaca
Source: NYSAMLSs. This data may not be complete. We recommend contacting the local school district to confirm school assignments for this home.
- New York
- Tompkins County
- Ithaca
- 14850
- East Ithaca
- 121 Harwick Rd
