Skip main navigation
Off market
  • $536,800

    121 Hathaway Ave, Evanston, WY 82930

    5beds
    3,310sqft
    SingleFamily
    Built in 1995
    0.28 Acres Lot
    $536,800 Zestimate®
    $162/sqft
    $2,225 Estimated rent

    Home value

    $536,800

    $510,000 - $564,000

    $2,225/mo

    Zestimate® history
    Loading
    Loading...

    Owner options

    List your home for rent

    $2,225/mo

    Rent Zestimate®

    Find your next renter with Zillow Rental Manager. Plus, with online applications, you can quickly screen prospective tenants – for free.

    Learn more

    $2,225/mo

    Rent Zestimate®

    Refinance and save

    $3,132/mo

    Est. payment

    Refinancing to a lower rate could help reduce your monthly payments and save thousands over the life of the loan.

    See today's rates

    $3,132/mo

    Est. payment

    Explore your selling options

    Work with a Zillow partner agent

    Leverage their expertise and Zillow's premium Showcase listings to get your home seen by more buyers.

    Get started

    List with your own agent

    Get your home in front of millions of buyers by listing it on Zillow.

    Learn how to do it

    Sell it yourself

    Take full control of how buyers see your home on Zillow by listing For Sale by Owner (FSBO).

    List your home

    What's special

    Gas fireplaceOpen floorplanNatural lightGreat roomStorage roomAutomatic in-ground irrigation systemVaulted ceiling

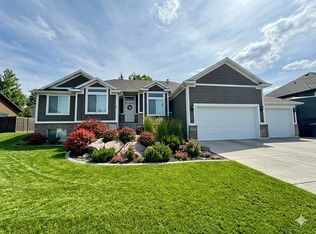
    Under contract- accepting backup offers! Welcome to your new home, situated comfortably in a quiet neighborhood in Evanston, WY. Well maintained, featuring mature front and back yard landscaping and a meticulously cared for interior, this property is truly “turn-key” ready for you to move in and call home, including a new roof installed in 2023 that has a transferable warranty! The open floorplan flows seamlessly between living room, dining room and the upgraded kitchen. These spaces provide convenient access to two bedrooms, a full bathroom, large master suite, expansive decks, garage, and the mudroom with washer and dryer. The living room welcomes you with natural light from large windows, warmth from the built-in gas fireplace, and a vaulted ceiling. The dining room continues the luxurious feel of the expansive natural wood floor with access to the decks and backyard. The upgraded kitchen features granite countertops and tile backsplash, along with a center island with glass stovetop, breakfast bar, pantry, and access to the mudroom and garage. The two bedrooms upstairs face east, providing plenty of natural light. The master suite provides a wonderful retreat, featuring his-and-hers closets, a luxurious tiled shower in the ensuite bathroom, and a private balcony. The tiered decks provide depth and access to the fully fenced backyard featuring mature trees, and a large lawn watered by the automatic in-ground irrigation system. These spaces provide ample room for all kinds of recreation and play for adults and children alike. The deep two car garage allows for a full size pickup to fit in each bay or room for projects, tools, and toys. The mudroom provides an indoor transition from the garage, laundry on the main level, plus extra storage and pantry space. This home features a finished walkout basement with two large additional bedrooms, a full bathroom, an entertainment area with adjacent storage room, and a great room large enough for a full size pool table, ping pong, or other indoor games for wintertime play. This space features a thermostat-controlled gas stove for that extra cozy feel. With a thoughtfully designed main level, expansive additional space in the walkout basement, mature landscaping, diligent maintenance and tasteful upgrades throughout, this home can comfortably support you and your family for years to come. Don't miss the opportunity to make this stunning home yours! What I love about this home: Single-level living with finished walkout basement. Newer roof. Freshly painted deck ready for BBQs and large enough for swing dancing!

    This property is off market, which means it's not currently listed for sale or rent on Zillow. This may be different from what's available on other websites or public sources.

    Facts & features

    Interior

    Bedrooms & bathrooms
    • Bedrooms: 5
    • Bathrooms: 3
    • Full bathrooms: 1
    • 3/4 bathrooms: 2
    Heating
    • Forced air, Gas
    Cooling
    • Central
    Appliances
    • Included: Dishwasher, Dryer, Garbage disposal, Microwave, Range / Oven, Refrigerator, Washer
    • Laundry: Main Level
    Features
    • Flooring: Tile, Carpet, Hardwood
    • Basement: Finished
    • Has fireplace: Yes
    Interior area
    • Total interior livable area: 3,310 sqft

    Property

    Parking
    • Parking features: Garage - Attached
    Features
    • Exterior features: Stucco
    • Has spa: Yes
    Lot
    • Size: 0.28 Acres
    Details
    • Parcel number: 15202931300800
    • Zoning: Low Density Residential

    Construction

    Type & style
    • Home type: SingleFamily
    Materials
    • Frame
    • Roof: Asphalt
    Condition
    • Year built: 1995

    Utilities & green energy

    • Electric: Rocky Mountain Power
    • Gas: Natural
    • Sewer: City

    Community & HOA

    Community
    • Features: On Site Laundry Available
    Location
    • Region: Evanston

    Financial & listing details

    • Price per square foot: $162/sqft
    • Tax assessed value: $341,309
    • Annual tax amount: $2,206

    Price history

    DateEventPrice
    11/6/2025Listing removed--
    Source: Owner Report a problem
    10/7/2025Pending sale$515,000$156/sqft
    Source: Owner Report a problem
    7/28/2025Price change$515,000-1.9%$156/sqft
    Source: Owner Report a problem
    2/13/2025Listed for sale$525,000+64.1%$159/sqft
    Source: Owner Report a problem
    9/21/2018Sold--
    Source: Agent Provided Report a problem
    8/3/2018Listed for sale$320,000+10.7%$97/sqft
    Source: Uinta Realty Inc. #20184626 Report a problem
    12/11/2017Sold--
    Source: Public Record Report a problem
    10/31/2017Listed for sale$289,000-16.2%$87/sqft
    Source: Coldwell Banker Preferred Realty, Inc. #20176638 Report a problem
    8/25/2017Sold--
    Source: Public Record Report a problem
    10/27/2014Listing removed$345,000$104/sqft
    Source: Owner Report a problem
    7/30/2014Listed for sale$345,000$104/sqft
    Source: Owner Report a problem

    Public tax history

    YearProperty taxesTax assessment
    2025$2,206 -22.5%$32,424 -22.6%
    2024$2,846 +2.6%$41,871 +2.2%
    2023$2,772 +1.2%$40,985 +1.9%
    2022$2,739 +28.5%$40,239 +28.6%
    2021$2,132 +497.1%$31,278 +4.4%
    2020$357 -82.6%$29,971 -0.8%
    2019$2,054 +551.7%$30,205 +4.9%
    2018$315 $28,801 +2%
    2017-- $28,246 -0.9%
    2016-- $28,502 -0.2%
    2015-- $28,559 +18%
    2014-- $24,200 +20.5%
    2011-- $20,087 -8.9%
    2010-- $22,056
    Find assessor info on the county website

    Neighborhood: 82930

    Nearby schools

    GreatSchools rating
    Get pre-qualified for a loan
    At Zillow Home Loans, we can pre-qualify you in as little as 5 minutes with no impact to your credit score.

    An equal housing lender. NMLS #10287.