Stunning Cape Cod-Inspired Home in Belle Meade Highlands. Nestled in the highly sought-after Belle Meade Highlands, this exquisite 4-bedroom, 5-bath home offers timeless charm and modern convenience. A dedicated study—complete with a full bath—can easily convert into a main-level guest suite/5th bedroom. The spacious main-level primary suite features a luxurious en-suite bath, while the open-concept kitchen boasts a large island, marble countertops, and a custom dining banquette. Enjoy year-round outdoor living on the expansive screened porch with a wood-burning fireplace. With two home offices and two generous flex spaces—ideal for playrooms, media rooms, or an additional den—this home provides incredible versatility. Zoned for Julia Green Elementary. Don’t miss this rare opportunity to own a beautifully designed home in one of Nashville’s most desirable neighborhoods!
Closed
$2,750,000
121 Heady Dr, Nashville, TN 37205
4beds
5,336sqft
Horizontal Property Regime - Detached, Residential
Built in 2012
3,484 Square Feet Lot
$2,733,100 Zestimate®
$515/sqft
$7,938 Estimated rent
Home value
$2,733,100
$2.57M - $2.92M
$7,938/mo
Zestimate® history
Owner options
List your home for rent
$7,938/mo
Rent Zestimate®
Find your next renter with Zillow Rental Manager. Plus, with online applications, you can quickly screen prospective tenants – for free.
$7,938/mo
Rent Zestimate®
Refinance and save
$12,886/mo
Est. payment
Refinancing to a lower rate could help reduce your monthly payments and save thousands over the life of the loan.
$12,886/mo
Est. payment
Explore your selling options
Work with a Zillow partner agent
Leverage their expertise and Zillow's premium Showcase listings to get your home seen by more buyers.
Get startedList with your own agent
Get your home in front of millions of buyers by listing it on Zillow.
Learn how to do itSell it yourself
Take full control of how buyers see your home on Zillow by listing For Sale by Owner (FSBO).
List your homeWhat's special
Large islandTwo home officesMain-level primary suiteAdditional denGenerous flex spacesOpen-concept kitchenMedia rooms
Zillow last checked:
Listing updated:
Listed by:
Grace Oneal Clayton 615-305-1426,
Engel & Voelkers Nashville
Bought with:
Sutton Lipman Costanza, 319762
RE/MAX Homes And Estates
Source: RealTracs MLS as distributed by MLS GRID,MLS#: 2808295
Facts & features
Interior
Bedrooms & bathrooms
- Bedrooms: 4
- Bathrooms: 5
- Full bathrooms: 5
- Main level bedrooms: 1
Bedroom 1
- Area: 289 Square Feet
- Dimensions: 17x17
Bedroom 2
- Features: Bath
- Level: Bath
- Area: 368 Square Feet
- Dimensions: 23x16
Bedroom 3
- Features: Bath
- Level: Bath
- Area: 204 Square Feet
- Dimensions: 17x12
Bedroom 4
- Features: Bath
- Level: Bath
- Area: 208 Square Feet
- Dimensions: 16x13
Bonus room
- Features: Second Floor
- Level: Second Floor
- Area: 345 Square Feet
- Dimensions: 23x15
Den
- Features: Separate
- Level: Separate
- Area: 380 Square Feet
- Dimensions: 20x19
Dining room
- Features: Formal
- Level: Formal
- Area: 221 Square Feet
- Dimensions: 17x13
Kitchen
- Features: Eat-in Kitchen
- Level: Eat-in Kitchen
- Area: 255 Square Feet
- Dimensions: 17x15
Living room
- Area: 380 Square Feet
- Dimensions: 20x19
Heating
- Central
Cooling
- Central Air
Appliances
- Included: Built-In Electric Oven, Built-In Gas Range, Dishwasher, Disposal, Refrigerator, Stainless Steel Appliance(s)
Features
- Flooring: Wood
- Basement: Crawl Space
- Number of fireplaces: 3
- Fireplace features: Den, Family Room, Gas, Wood Burning
Interior area
- Total structure area: 5,336
- Total interior livable area: 5,336 sqft
- Finished area above ground: 5,336
Property
Parking
- Total spaces: 2
- Parking features: Garage Door Opener, Garage Faces Side
- Garage spaces: 2
Features
- Levels: Two
- Stories: 2
- Patio & porch: Screened
Lot
- Size: 3,484 Square Feet
Details
- Parcel number: 130050C00100CO
- Special conditions: Standard
Construction
Type & style
- Home type: SingleFamily
- Architectural style: Cape Cod
- Property subtype: Horizontal Property Regime - Detached, Residential
Materials
- Brick
- Roof: Asphalt
Condition
- New construction: No
- Year built: 2012
Utilities & green energy
- Sewer: Public Sewer
- Water: Public
- Utilities for property: Water Available
Community & HOA
Community
- Subdivision: Belle Meade Highlands
HOA
- Has HOA: No
Location
- Region: Nashville
Financial & listing details
- Price per square foot: $515/sqft
- Tax assessed value: $1,874,900
- Annual tax amount: $9,939
- Date on market: 3/25/2025
Price history
| Date | Event | Price |
|---|---|---|
| 5/22/2025 | Sold | $2,750,000-3.5%$515/sqft |
Source:  RealTracs MLS as distributed by MLS GRID #2808295 Report a problem RealTracs MLS as distributed by MLS GRID #2808295 Report a problem | ||
| 5/3/2025 | Pending sale | $2,850,000$534/sqft |
Source: RealTracs MLS as distributed by MLS GRID #2808295 Report a problem | ||
| 4/9/2025 | Listed for sale | $2,850,000$534/sqft |
Source:  Engel & Volkers #2808295 Report a problem Engel & Volkers #2808295 Report a problem | ||
| 4/9/2025 | Contingent | $2,850,000$534/sqft |
Source: RealTracs MLS as distributed by MLS GRID #2808295 Report a problem | ||
| 4/7/2025 | Listed for sale | $2,850,000$534/sqft |
Source: RealTracs MLS as distributed by MLS GRID #2808295 Report a problem | ||
| 4/2/2025 | Contingent | $2,850,000$534/sqft |
Source: RealTracs MLS as distributed by MLS GRID #2808295 Report a problem | ||
| 3/25/2025 | Listed for sale | $2,850,000+192.3%$534/sqft |
Source: RealTracs MLS as distributed by MLS GRID #2808295 Report a problem | ||
| 8/14/2012 | Sold | $975,000$183/sqft |
Source: RealTracs MLS as distributed by MLS GRID #1364442 Report a problem | ||
Public tax history
| Year | Property taxes | Tax assessment |
|---|---|---|
| 2025 | $13,190 +32.7% | $468,725 +53.5% |
| 2024 | $9,939 | $305,450 |
| 2023 | $9,939 | $305,450 |
| 2022 | $9,939 -1% | $305,450 |
| 2021 | $10,043 +1.6% | $305,450 +30.5% |
| 2020 | $9,881 +33.8% | $234,100 |
| 2019 | $7,386 | $234,100 |
| 2018 | $7,386 | $234,100 |
| 2017 | $7,386 | $234,100 -8.9% |
| 2016 | $7,386 -36.3% | $256,900 |
| 2015 | $11,602 | $256,900 |
| 2014 | $11,602 | $256,900 |
| 2013 | -- | $256,900 +126.1% |
| 2012 | -- | $113,600 |
Find assessor info on the county website
Neighborhood: Belle Meade
Nearby homes
- $80,500-- bd-- ba-- sqft123B Heady Dr, Nashville, TN 37205Off Market
- $2,043,5004 bd5 ba4.5k sqft123 Heady Dr, Nashville, TN 37205Off Market
- $779,2001 bd1 ba550 sqft6004B Don Allen Rd, Nashville, TN 37205Off Market
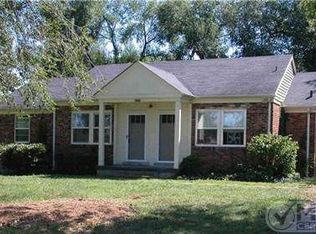
- $1,155,0004 bd2 ba1.3k sqft6004 Don Allen Rd, Nashville, TN 37205Sold
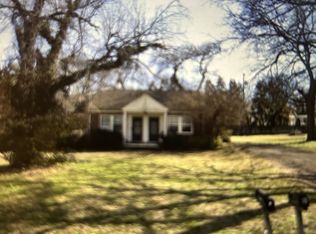
- $3,047,3005 bd6 ba4.7k sqft127 Heady Dr, Nashville, TN 37205Off Market
- $1,868,8005 bd5 ba3.5k sqft6002 Don Allen Rd, Nashville, TN 37205Off Market
- $1,255,0004 bd2 ba1.2k sqft6006 Don Allen Rd, Nashville, TN 37205Sold
- $--2 bd1 ba700 sqft6006 Don Allen Rd #A, Nashville, TN 37205Off Market
Nearby schools
GreatSchools rating
- 9/10Julia Green Elementary SchoolGrades: K-5Distance: 2.1 mi
- 8/10John T. Moore Middle SchoolGrades: 6-8Distance: 3.8 mi
- 6/10Hillsboro High SchoolGrades: 9-12Distance: 3.4 mi
Schools provided by the listing agent
- Elementary: Julia Green Elementary
- Middle: John Trotwood Moore Middle
- High: Hillsboro Comp High School
Source: RealTracs MLS as distributed by MLS GRID. This data may not be complete. We recommend contacting the local school district to confirm school assignments for this home.
Get a cash offer in 3 minutes
Find out how much your home could sell for in as little as 3 minutes with a no-obligation cash offer.
Estimated market value
$2,733,100
Get a cash offer in 3 minutes
Find out how much your home could sell for in as little as 3 minutes with a no-obligation cash offer.
Estimated market value
$2,733,100
Nearby cities
Nearby neighborhoods
Nearby zip codes
Other Nashville Topics
