Love Where You Live – Spacious End-Unit Townhome in Very desired Cinnaminson Harbour community! Looking for space, style, and low-maintenance living in a vibrant, amenity-rich community? Welcome home to this immaculately maintained 3-bedroom, 2.5-bath end-unit townhome in the highly desirable Cinnaminson Harbour—just steps from the Delaware River! Offering over 2,200 square feet, this home is designed for easy living and effortless entertaining. The open-concept main floor welcomes you with hardwood floors, a sun-filled bay window, and a cozy gas fireplace—all flowing into the chef’s kitchen featuring granite countertops, stainless steel appliances, and direct access to your private deck—perfect for morning coffee or evening relaxation. Upstairs, the luxurious primary suite offers vaulted ceilings, a huge walk-in closet, and a spa-like bath with a seamless glass shower, double vanity, and whirlpool tub. Two additional spacious bedrooms and laundry on the same floor make life even more convenient. The versatile lower level is perfect for a home office, gym, media room, or guest space—with walk-out access to open green space and the community dog park. But the lifestyle doesn’t stop there. Living in Cinnaminson Harbour means resort-style amenities year-round, including: *A sparkling community pool *Fitness center *Playgrounds *Tons of neighborhood events and a true sense of community Commuting? You’re just a short walk to the River Line for easy access to Philadelphia and minutes from the shops and restaurants of historic Riverton. 🏡 Why You’ll Fall in Love with This Home: *End-unit privacy with extra windows and natural light *Turn-key condition with modern updates throughout *Private outdoor deck and open green space access *A true community lifestyle with convenience and charm Homes like this don’t come around often—schedule your private showing today and make this beautiful townhome yours! Upstairs, the large primary suite features vaulted ceilings, a massive walk-in closet with motion-sensor lighting, and a luxurious en-suite bath with a seamless glass shower, double vanity, and whirlpool tub. Two additional generously sized bedrooms, a full hall bath, and convenient laundry complete the upper level. The lower level provides additional flexible living space with direct walk-out access to open green space and the nearby dog park, take a stroll along the river. Enjoy year-round community amenities including a pool, fitness center, two playgrounds, and a full calendar of neighborhood events. The River Line train is just blocks away, offering easy access to Philadelphia and nearby Riverton’s charming downtown. Don’t miss your chance to own this move-in-ready gem in one of Cinnaminson’s most vibrant communities!
Sold for $415,000
Zillow last checked:
Listing updated:
Bought with:
Ronald L Woods, 8837256
Prominent Properties Sotheby's International Realty
Source: Bright MLS,MLS#: NJBL2091968
Price history
| Date | Event | Price |
|---|---|---|
| 1/30/2026 | Sold | $415,000$208/sqft |
Source:  Bright MLS #NJBL2091968 Report a problem Bright MLS #NJBL2091968 Report a problem | ||
| 12/30/2025 | Pending sale | $415,000$208/sqft |
Source: Bright MLS #NJBL2091968 Report a problem | ||
| 12/19/2025 | Contingent | $415,000$208/sqft |
Source: Bright MLS #NJBL2091968 Report a problem | ||
| 10/7/2025 | Price change | $415,000-1.2%$208/sqft |
Source: Bright MLS #NJBL2091968 Report a problem | ||
| 9/8/2025 | Price change | $420,000-1.2%$211/sqft |
Source: Bright MLS #NJBL2091968 Report a problem | ||
| 7/30/2025 | Listed for sale | $425,000$213/sqft |
Source: Bright MLS #NJBL2091968 Report a problem | ||
| 5/12/2023 | Sold | $425,000+10.4%$213/sqft |
Source: Bright MLS #NJBL2043986 Report a problem | ||
| 4/13/2023 | Pending sale | $385,000$193/sqft |
Source: Bright MLS #NJBL2043986 Report a problem | ||
| 4/6/2023 | Listed for sale | $385,000+20.8%$193/sqft |
Source: Bright MLS #NJBL2043986 Report a problem | ||
| 9/16/2021 | Sold | $318,750-1.9%$160/sqft |
Source: Bright MLS #NJBL2002944 Report a problem | ||
| 8/8/2021 | Pending sale | $325,000$163/sqft |
Source: Bright MLS #NJBL2002944 Report a problem | ||
| 8/3/2021 | Contingent | $325,000$163/sqft |
Source: Bright MLS #NJBL2002944 Report a problem | ||
| 7/29/2021 | Listed for sale | $325,000$163/sqft |
Source: Bright MLS #NJBL2002944 Report a problem | ||
Nearby homes
- $468,9003 bd3 ba1.9k sqft121 Helen Dr #121, Cinnaminson, NJ 08077Off Market
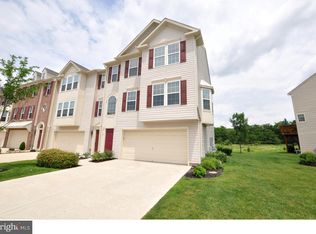
- $432,500-- bd-- ba1.9k sqft123 Helen Dr #123, Cinnaminson, NJ 08077Off Market
- $420,300-- bd-- ba1.9k sqft125 Helen Dr #125, Cinnaminson, NJ 08077Off Market
- $399,300-- bd-- ba1.9k sqft109 Helen Dr #109, Cinnaminson, NJ 08077Off Market
Get a cash offer in 3 minutes
Find out how much your home could sell for in as little as 3 minutes with a no-obligation cash offer.
Estimated market value
$423,700
