Skip main navigation
Off market
  • $400,500

    121 Henson Dr NE, Huntsville, AL 35811

    3beds
    2,510sqft
    Single Family Residence
    Built in ----
    0.4 Acres Lot
    $400,500 Zestimate®
    $160/sqft
    $2,306 Estimated rent

    Home value

    $400,500

    $364,000 - $441,000

    $2,306/mo

    Zestimate® history
    Loading
    Loading...

    Owner options

    List your home for rent

    $2,306/mo

    Rent Zestimate®

    Find your next renter with Zillow Rental Manager. Plus, with online applications, you can quickly screen prospective tenants – for free.

    Learn more

    $2,306/mo

    Rent Zestimate®

    Refinance and save

    $1,837/mo

    Est. payment

    Refinancing to a lower rate could help reduce your monthly payments and save thousands over the life of the loan.

    See today's rates

    $1,837/mo

    Est. payment

    Explore your selling options

    Work with a Zillow partner agent

    Leverage their expertise and Zillow's premium Showcase listings to get your home seen by more buyers.

    Get started

    List with your own agent

    Get your home in front of millions of buyers by listing it on Zillow.

    Learn how to do it

    Sell it yourself

    Take full control of how buyers see your home on Zillow by listing For Sale by Owner (FSBO).

    List your home

    What's special

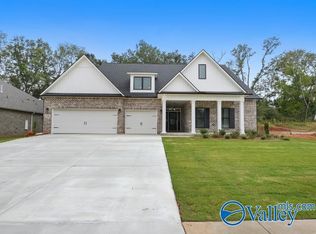
    Lovely Home in Wonderful Location in NE County-convenient to shopping, schools, & minutes to I-565. Lg. Fantastic open floor plan with spacious kitchen. Lg Kitchen island with quartz top is movable. Lots of cabinet and storage in this beautiful home. Lg. 3 bed/2.5 bath home bonus could be 4th Bed updated w/new windows, laminate flooring, carpet, H20 heater & cabinets. Extra sq.ft of living area in detached 2-car garage. (Can be "Man-Cave or She-Shed" with full bath w/tile flooring.) This is a "must see". Other features include fireplace, privacy fencing, deck, large backyard that backs up to treed area. Lg deck is perfect for back yard entertaining all you need is a grill and warm fire pit.

    This property is not currently displayed as for sale or rent on Zillow. This may be different from what's on other websites or public sources.

    Zillow last checked:

    Listing updated:

    Listed by:

    Bobbie Breeden,

    Zeriss Realty, LLC

    Bought with:

    Charlie Johnson, 101020

    New Direction Realty Group

    Source: ValleyMLS,MLS#: 1059833MLS Logo

    Facts & features

    Interior

    Bedrooms & bathrooms
    • Bedrooms: 3
    • Bathrooms: 3
    • Full bathrooms: 2
    • 1/2 bathrooms: 1
    Rooms
    • Room types: Foyer, Master Bedroom, Bedroom 2, Dining Room, Bedroom 3, Kitchen, Great Room, Bonus Room
    Primary bedroom
    • Features: Carpet, Tray Ceiling(s), Walk-In Closet(s)
    • Level: First
    • Area: 210
    • Dimensions: 14 x 15
    Bedroom 2
    • Features: Ceiling Fan(s), Carpet, Window Cov
    • Level: Second
    • Area: 143
    • Dimensions: 11 x 13
    Bedroom 3
    • Features: Ceiling Fan(s), Carpet, Window Cov
    • Level: Second
    • Area: 132
    • Dimensions: 11 x 12
    Dining room
    • Features: Laminate Floor, Vaulted Ceiling(s)
    • Level: First
    • Area: 168
    • Dimensions: 12 x 14
    Great room
    • Features: 12’ Ceiling, Ceiling Fan(s), Fireplace, Laminate Floor, Vaulted Ceiling(s)
    • Level: First
    • Area: 252
    • Dimensions: 14 x 18
    Kitchen
    • Features: Ceiling Fan(s), Eat-in Kitchen, Kitchen Island, Laminate Floor, Pantry, Window Cov
    • Level: First
    • Area: 252
    • Dimensions: 14 x 18
    Bonus room
    • Features: Ceiling Fan(s), Carpet, Window Cov
    • Level: Second
    • Area: 210
    • Dimensions: 14 x 15
    Heating
    • Central 2, Electric
    Cooling
    • Central 2
    Appliances
    • Included: Dishwasher, Microwave, Range
    Features
    • Doors: Storm Door(s)
    • Windows: Double Pane Windows
    • Basement: Crawl Space
    • Has fireplace: Yes
    • Fireplace features: Wood Burning
    Interior area
    • Total interior livable area: 2,510 sqft

    Property

    Features
    • Levels: Two
    • Stories: 2
    Lot
    • Size: 0.4 Acres
    • Dimensions: 110 x 189 x 111 x 189
    Details
    • Additional structures: Outbuilding
    • Parcel number: 1302032000015000

    Construction

    Type & style
    • Home type: SingleFamily
    • Property subtype: Single Family Residence
    Condition
    • New construction: No

    Utilities & green energy

    • Sewer: Septic Tank
    • Water: Public

    Community & HOA

    Community
    • Subdivision: Henson Hills
    HOA
    • Has HOA: No
    Location
    • Region: Huntsville

    Financial & listing details

    • Price per square foot: $160/sqft
    • Date on market: 9/11/2023
    • Listing agreement: Agency

    Price history

    DateEventPrice
    3/31/2017Sold$177,000$71/sqft
    Source: ValleyMLS #1059833 Report a problem

    Public tax history

    Tax history is unavailable.

    Neighborhood: 35811

    Nearby schools

    GreatSchools rating
    Schools provided by the listing agent
    • Elementary: Mt Carmel Elementary
    • Middle: Riverton
    • High: Buckhorn

    Source: ValleyMLS. This data may not be complete. We recommend contacting the local school district to confirm school assignments for this home.

    Get a cash offer in 3 minutes
    Find out how much your home could sell for in as little as 3 minutes with a no-obligation cash offer.
    Estimated market value
    $400,500
    Get a cash offer in 3 minutes
    Find out how much your home could sell for in as little as 3 minutes with a no-obligation cash offer.
    Estimated market value
    $400,500