Looking for a beautiful custom home with a 40x60 shop in Rainbow City just 4 minutes from the boat ramp? Look no further! Upon entering this 3 bedroom, 2 bath home, you will be greeted with a gorgeous 2 story great room and open living space that is ideal for hosting! You're sure to enjoy the true master suite with a balcony, his and her walk-in closets, his and her vanities, a soaking tub and walk-in shower. In addition, there is an attic that has potential to be finished into a bonus room or can be used for storage. Don't miss the incredible outdoor living space with custom poured concrete, screened in back porch and a privacy fence. Call today and make this beauty your dream home!
Sold for $332,000
$332,000
121 Hiawatha Pl, Rainbow City, AL 35906
3beds
1,875sqft
Single Family Residence
Built in 2009
0.78 Acres Lot
$358,800 Zestimate®
$177/sqft
$2,022 Estimated rent
Home value
$358,800
$341,000 - $377,000
$2,022/mo
Zestimate® history
Owner options
List your home for rent
$2,022/mo
Rent Zestimate®
Find your next renter with Zillow Rental Manager. Plus, with online applications, you can quickly screen prospective tenants – for free.
$2,022/mo
Rent Zestimate®
Refinance and save
$1,954/mo
Est. payment
Refinancing to a lower rate could help reduce your monthly payments and save thousands over the life of the loan.
$1,954/mo
Est. payment
Explore your selling options
Work with a Zillow partner agent
Leverage their expertise and Zillow's premium Showcase listings to get your home seen by more buyers.
Get startedList with your own agent
Get your home in front of millions of buyers by listing it on Zillow.
Learn how to do itSell it yourself
Take full control of how buyers see your home on Zillow by listing For Sale by Owner (FSBO).
List your homeWhat's special
Zillow last checked:
Listing updated:
Listed by:
Rachel White 256-438-8351,
Keller Williams Realty Group,
Brent White 256-490-2421,
Keller Williams Realty Group
Bought with:
Randy Smith, 80833
CopperLeaf Properties LLC
Source: ValleyMLS,MLS#: 21870487
Facts & features
Interior
Bedrooms & bathrooms
- Bedrooms: 3
- Bathrooms: 2
- Full bathrooms: 2
Rooms
- Room types: Master Bedroom, Living Room, Bedroom 2, Dining Room, Bedroom 3, Kitchen, Laundry, Bath:Full, Master Bathroom
Primary bedroom
- Features: Vaulted Ceiling(s)
- Level: Second
- Area: 240
- Dimensions: 16 x 15
Bedroom 2
- Level: First
- Area: 132
- Dimensions: 12 x 11
Bedroom 3
- Level: First
- Area: 150
- Dimensions: 15 x 10
Primary bathroom
- Features: Double Vanity
- Level: Second
- Area: 130
- Dimensions: 13 x 10
Bathroom 1
- Area: 96
- Dimensions: 12 x 8
Dining room
- Level: First
- Area: 130
- Dimensions: 13 x 10
Kitchen
- Features: Granite Counters, Kitchen Island
- Level: First
- Area: 169
- Dimensions: 13 x 13
Living room
- Features: Vaulted Ceiling(s), Wood Floor
- Level: First
- Area: 288
- Dimensions: 18 x 16
Laundry room
- Features: Utility Sink
- Level: First
- Area: 54
- Dimensions: 9 x 6
Heating
- Central 2
Cooling
- Central 2
Appliances
- Included: Dishwasher, Gas Cooktop, Microwave, Oven
Features
- Basement: Crawl Space
- Has fireplace: Yes
- Fireplace features: Gas Log
Interior area
- Total interior livable area: 1,875 sqft
Property
Parking
- Parking features: Driveway-Concrete, Garage-Two Car
Features
- Levels: Two
- Stories: 2
Lot
- Size: 0.78 Acres
Details
- Parcel number: 2007260001050.015
Construction
Type & style
- Home type: SingleFamily
- Architectural style: Traditional
- Property subtype: Single Family Residence
Condition
- New construction: No
- Year built: 2009
Utilities & green energy
- Sewer: Septic Tank
- Water: Public
Community & HOA
Community
- Subdivision: Indian Lake Estates
HOA
- Has HOA: No
Location
- Region: Rainbow City
Financial & listing details
- Price per square foot: $177/sqft
- Tax assessed value: $320,100
- Annual tax amount: $1,264
- Date on market: 9/9/2024
Price history
| Date | Event | Price |
|---|---|---|
| 10/28/2024 | Sold | $332,000-2.3%$177/sqft |
Source:  ValleyMLS #21870487 Report a problem ValleyMLS #21870487 Report a problem | ||
| 9/18/2024 | Pending sale | $339,900$181/sqft |
Source: ValleyMLS #21870487 Report a problem | ||
| 9/9/2024 | Listed for sale | $339,900+73.2%$181/sqft |
Source: ValleyMLS #21870487 Report a problem | ||
| 2/12/2018 | Sold | $196,250+18.9%$105/sqft |
Source: Public Record Report a problem | ||
| 3/10/2016 | Sold | $165,000+23.2%$88/sqft |
Source: Public Record Report a problem | ||
| 12/29/2015 | Sold | $133,900-37.7%$71/sqft |
Source: Public Record Report a problem | ||
| 4/20/2013 | Listing removed | $214,900$115/sqft |
Source: Susie Weems Real Estate, LLC #580843 Report a problem | ||
| 2/13/2013 | Price change | $214,900-2.3%$115/sqft |
Source: Susie Weems Real Estate, LLC #580843 Report a problem | ||
| 9/5/2012 | Listed for sale | $219,900$117/sqft |
Source: Susie Weems Real Estate, LLC #580843 Report a problem | ||
Public tax history
| Year | Property taxes | Tax assessment |
|---|---|---|
| 2025 | $1,264 | $32,020 |
| 2024 | $1,264 | $32,020 |
| 2023 | $1,264 +23.8% | $32,020 +22.7% |
| 2022 | $1,021 +19.8% | $26,100 +18.7% |
| 2021 | $852 -1.2% | $21,980 -1.2% |
| 2020 | $863 | $22,240 +0.6% |
| 2019 | $863 +0.7% | $22,100 -49.9% |
| 2017 | $857 -0.9% | $44,120 +98% |
| 2016 | $864 | $22,280 |
| 2015 | $864 | -- |
| 2013 | $864 | $22,240 |
| 2012 | -- | $22,240 |
| 2011 | -- | $22,240 |
| 2010 | -- | $22,240 |
Find assessor info on the county website
Neighborhood: 35906
Nearby homes
- $--0.7 AcresHiawatha Road, Rainbow City, AL 35906Off Market
- $16,000-- sqftLOT 13 Hiawatha Pl, Rainbow City, AL 35906Sold

- $410,0003 bd3 ba2.9k sqft132 Hiawatha Dr, Rainbow City, AL 35906Off Market
- $10,3330.43 AcresLOT 8 Hiawatha Pl, Rainbow City, AL 35906Sold
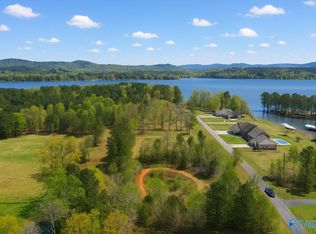
- $10,3330.45 AcresLOT 7 Hiawatha Pl, Rainbow City, AL 35906Sold
- $240,700-- bd1 ba1.4k sqft780 Babe Jackson Dr, Rainbow City, AL 35906Off Market
- $10,3330.47 AcresLOT 6 Hiawatha Pl, Rainbow City, AL 35906Sold
- $409,3004 bd2 ba2.2k sqft132 Hiawatha Pl, Rainbow City, AL 35906Off Market
Nearby schools
GreatSchools rating
- 10/10Southside Elementary SchoolGrades: PK-5Distance: 5 mi
- 6/10Rainbow Middle SchoolGrades: 6-8Distance: 5.2 mi
- 6/10Southside High SchoolGrades: 9-12Distance: 4.6 mi
Schools provided by the listing agent
- Elementary: John S Jones Elementary
- Middle: Rainbow
- High: Southside High School
Source: ValleyMLS. This data may not be complete. We recommend contacting the local school district to confirm school assignments for this home.
Get a cash offer in 3 minutes
Find out how much your home could sell for in as little as 3 minutes with a no-obligation cash offer.
Estimated market value
$358,800
Get a cash offer in 3 minutes
Find out how much your home could sell for in as little as 3 minutes with a no-obligation cash offer.
Estimated market value
$358,800
- Alabama
- Etowah County
- Rainbow City
- 35906
- 121 Hiawatha Pl
Nearby cities
Nearby zip codes
Other Rainbow City Topics
