Nestled along the serene waters of Tims Ford Lake, this custom-built home is a masterful blend of luxury & comfort, offering an idyllic retreat for families & nature lovers alike. 1 owner this residence exudes a sense of pride & meticulous care. The exterior showcases a timeless combination of hardy board & stone which is complimented by striking custom black windows that frame breathtaking views of the lake from nearly every room. A concrete drive leads you to the 2 car attached garage providing both convenience & practicality. The entrance welcomes you into a spacious foyer that opens into a magnificent living room open to dining area and kitchen. This entire space will be the heart of the home with the amazing views of the lake as well as the home is filled with natural light to enhance the space. Kitchen is outfitted with upscale appliances, ample counter space, and a hidden pantry for seamless storage, it honestly caters to the culinary enthusiasts & casual cooks alike. 5 generously sized bedrooms and 4 full bathrooms there is lots of space for the whole family. 2 primary suites offering privacy & stunning water views. This home also offers a private dock, perfect for those family boating activities, fishing or simply relaxing by the water. And did we mention this dock has year around water with minimal steps to enjoy the dock and view? The outdoor area offers plush landscaping & a efficient irrigation system ensuring that outdoor space can remain lush all year. The outdoor living area is equally impressive featuring multiple seating areas to enjoy dining or quiet moments before the huge fireplace. With its harmonious blend of indoor luxury & outdoor beauty this home on Tims Ford Lake promises a lifestyle of leisure, enjoyment & family bonding time making it the perfect forever lake home for generations to come.
Closed
$2,599,000
121 Hickory Hill Dr, Estill Springs, TN 37330
5beds
4,727sqft
Single Family Residence, Residential
Built in 2023
0.86 Acres Lot
$2,586,100 Zestimate®
$550/sqft
$4,185 Estimated rent
Home value
$2,586,100
$2.15M - $3.10M
$4,185/mo
Zestimate® history
Owner options
List your home for rent
$4,185/mo
Rent Zestimate®
Find your next renter with Zillow Rental Manager. Plus, with online applications, you can quickly screen prospective tenants – for free.
$4,185/mo
Rent Zestimate®
Refinance and save
$15,191/mo
Est. payment
Refinancing to a lower rate could help reduce your monthly payments and save thousands over the life of the loan.
$15,191/mo
Est. payment
Explore your selling options
Work with a Zillow partner agent
Leverage their expertise and Zillow's premium Showcase listings to get your home seen by more buyers.
Get startedList with your own agent
Get your home in front of millions of buyers by listing it on Zillow.
Learn how to do itSell it yourself
Take full control of how buyers see your home on Zillow by listing For Sale by Owner (FSBO).
List your homeWhat's special
Zillow last checked:
Listing updated:
Listed by:
Kay Caldwell 931-434-0516,
Swaffords Property Shop,
Grey Smotherman / 615-542-4657,
Reliant Realty ERA Powered
Bought with:
Fred Moore, 341197
Compass
Source: RealTracs MLS as distributed by MLS GRID,MLS#: 2755664
Facts & features
Interior
Bedrooms & bathrooms
- Bedrooms: 5
- Bathrooms: 4
- Full bathrooms: 4
- Main level bedrooms: 4
Bedroom 1
- Features: Full Bath
- Level: Full Bath
- Area: 306 Square Feet
- Dimensions: 17x18
Bedroom 2
- Features: Bath
- Level: Bath
- Area: 323 Square Feet
- Dimensions: 17x19
Bedroom 3
- Features: Extra Large Closet
- Level: Extra Large Closet
- Area: 168 Square Feet
- Dimensions: 12x14
Bedroom 4
- Features: Walk-In Closet(s)
- Level: Walk-In Closet(s)
- Area: 140 Square Feet
- Dimensions: 10x14
Bonus room
- Features: Second Floor
- Level: Second Floor
- Area: 420 Square Feet
- Dimensions: 20x21
Dining room
- Features: Combination
- Level: Combination
- Area: 221 Square Feet
- Dimensions: 13x17
Kitchen
- Area: 289 Square Feet
- Dimensions: 17x17
Living room
- Area: 667 Square Feet
- Dimensions: 23x29
Heating
- Natural Gas
Cooling
- Central Air
Appliances
- Included: Dishwasher, Refrigerator, Electric Oven, Cooktop
- Laundry: Electric Dryer Hookup, Washer Hookup
Features
- High Speed Internet, Kitchen Island
- Flooring: Carpet, Wood, Tile
- Basement: Crawl Space
- Number of fireplaces: 2
- Fireplace features: Family Room, Gas
Interior area
- Total structure area: 4,727
- Total interior livable area: 4,727 sqft
- Finished area above ground: 4,727
Property
Parking
- Total spaces: 2
- Parking features: Garage Faces Side
- Garage spaces: 2
Features
- Levels: Two
- Stories: 2
- Patio & porch: Deck, Covered, Porch, Patio, Screened
- Exterior features: Boat Slip
- Has view: Yes
- View description: Lake
- Has water view: Yes
- Water view: Lake
- Waterfront features: Lake Front
Lot
- Size: 0.86 Acres
- Dimensions: 157 x 232 IRR
- Features: Rolling Slope, Views
Details
- Parcel number: 045B A 02300 000
- Special conditions: Standard
Construction
Type & style
- Home type: SingleFamily
- Architectural style: Contemporary
- Property subtype: Single Family Residence, Residential
Materials
- Stone
- Roof: Shingle
Condition
- New construction: No
- Year built: 2023
Utilities & green energy
- Sewer: Septic Tank
- Water: Public
- Utilities for property: Natural Gas Available, Water Available, Cable Connected
Community & HOA
Community
- Subdivision: Hickory Hill Peninsula
HOA
- Has HOA: No
Location
- Region: Estill Springs
Financial & listing details
- Price per square foot: $550/sqft
- Tax assessed value: $1,141,200
- Annual tax amount: $6,905
- Date on market: 11/13/2024
Price history
| Date | Event | Price |
|---|---|---|
| 1/10/2025 | Sold | $2,599,000$550/sqft |
Source:  RealTracs MLS as distributed by MLS GRID #2755664 Report a problem RealTracs MLS as distributed by MLS GRID #2755664 Report a problem | ||
| 11/26/2024 | Pending sale | $2,599,000$550/sqft |
Source: RealTracs MLS as distributed by MLS GRID #2755664 Report a problem | ||
| 11/13/2024 | Listed for sale | $2,599,000+209.4%$550/sqft |
Source: RealTracs MLS as distributed by MLS GRID #2755664 Report a problem | ||
| 10/11/2022 | Sold | $840,000+130.1%$178/sqft |
Source: Public Record Report a problem | ||
| 4/28/2016 | Sold | $365,000-7.8%$77/sqft |
Source: RealTracs MLS as distributed by MLS GRID #1623168 Report a problem | ||
| 4/22/2016 | Pending sale | $396,000$84/sqft |
Source: Sam Hatfield Realty #1623168 Report a problem | ||
| 4/22/2016 | Price change | $396,000-0.8%$84/sqft |
Source: Sam Hatfield Realty #1623168 Report a problem | ||
| 11/10/2015 | Listed for sale | $399,000+110%$84/sqft |
Source: Coldwell Banker Lynch-Rigsby Realty & Auction #1623168 Report a problem | ||
| 8/28/2015 | Sold | $190,000-55.7%$40/sqft |
Source: Public Record Report a problem | ||
| 4/15/2015 | Listed for sale | $429,000$91/sqft |
Source: Coldwell Banker Lynch-Rigsby Realty & Auction #1623168 Report a problem | ||
| 5/1/2014 | Listing removed | $429,000$91/sqft |
Source: RE/MAX Mountain Views Realty #1337509 Report a problem | ||
| 10/23/2013 | Price change | $429,000-6.5%$91/sqft |
Source: RE/MAX Mountain Views Realty #1337509 Report a problem | ||
| 5/7/2012 | Price change | $459,000-7.3%$97/sqft |
Source: RE/MAX Mountain Views Realty #1337509 Report a problem | ||
| 2/9/2012 | Listed for sale | $495,000-9.8%$105/sqft |
Source: RE/MAX Mountain Views Realty #1337509 Report a problem | ||
| 5/6/2009 | Listing removed | $549,000$116/sqft |
Source: Century 21 #1067685 Report a problem | ||
| 3/31/2009 | Listed for sale | $549,000-7.7%$116/sqft |
Source: Century 21 #1067685 Report a problem | ||
| 1/25/2009 | Listing removed | $595,000$126/sqft |
Source: Century 21 #995901 Report a problem | ||
| 7/4/2008 | Listed for sale | $595,000$126/sqft |
Source: Century 21 #995901 Report a problem | ||
Public tax history
| Year | Property taxes | Tax assessment |
|---|---|---|
| 2025 | $7,352 +4.4% | $285,300 +4.4% |
| 2024 | $7,042 +30.4% | $273,275 |
| 2023 | $5,402 +99.9% | $273,275 +84.8% |
| 2022 | $2,702 -10.9% | $147,900 +36.8% |
| 2021 | $3,031 | $108,075 |
| 2020 | $3,031 -22.8% | $108,075 |
| 2019 | $3,928 +6% | $108,075 |
| 2018 | $3,706 +0% | $108,075 |
| 2017 | $3,706 +13.5% | $108,075 +13.5% |
| 2016 | $3,267 | $95,250 |
| 2015 | $3,267 0% | $95,250 0% |
| 2014 | $3,267 | $95,253 |
| 2013 | $3,267 | $95,253 +0.4% |
| 2012 | -- | $94,852 |
| 2011 | -- | $94,852 -12.2% |
| 2010 | $3,431 +3.9% | $108,086 |
| 2009 | $3,301 -0.5% | $108,086 -0.5% |
| 2008 | $3,317 +7.1% | $108,586 +0.5% |
| 2007 | $3,097 -23.8% | $108,086 |
| 2006 | $4,064 +77.6% | $108,086 +77.6% |
| 2005 | $2,288 +2.7% | $60,852 |
| 2004 | $2,227 +7% | $60,852 -0.9% |
| 2002 | $2,082 | $61,427 +6% |
| 2001 | -- | $57,945 -68.3% |
| 2000 | -- | $182,665 |
Find assessor info on the county website
Neighborhood: 37330
Nearby homes
- $799,3005 bd4 ba3.5k sqft119 Hickory Hill Dr LOT 24, Estill Springs, TN 37330Off Market

- $1,315,400-- bd4 ba2k sqft119 Hickory Hill Dr, Estill Springs, TN 37330Off Market
- $--0.71 Acres0 Hickory Hill Dr LOT 24, Estill Springs, TN 37330Off Market
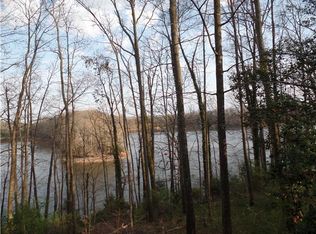
- $1,247,5004 bd3 ba2.9k sqft125 Hickory Hill Dr, Estill Springs, TN 37330Sold
- $1,180,9004 bd3 ba2.5k sqft117 Hickory Hill Dr, Estill Springs, TN 37330Off Market
- $601,7003 bd3 ba3.6k sqft110 Hickory Hill Dr, Estill Springs, TN 37330Off Market
- $1,607,4005 bd4 ba4.1k sqft127 Hickory Hill Dr, Estill Springs, TN 37330Off Market
- $925,700-- bd3 ba1.9k sqft115 Hickory Hill Dr, Estill Springs, TN 37330Off Market
Nearby schools
GreatSchools rating
- 5/10Clark Memorial SchoolGrades: PK-5Distance: 4 mi
- 4/10North Middle SchoolGrades: 6-8Distance: 2.2 mi
- 4/10Franklin Co High SchoolGrades: 9-12Distance: 4.6 mi
Schools provided by the listing agent
- Elementary: Rock Creek Elementary
- Middle: North Middle School
- High: Franklin Co High School
Source: RealTracs MLS as distributed by MLS GRID. This data may not be complete. We recommend contacting the local school district to confirm school assignments for this home.
Get a cash offer in 3 minutes
Find out how much your home could sell for in as little as 3 minutes with a no-obligation cash offer.
Estimated market value
$2,586,100
Get a cash offer in 3 minutes
Find out how much your home could sell for in as little as 3 minutes with a no-obligation cash offer.
Estimated market value
$2,586,100
- Tennessee
- Franklin County
- Estill Springs
- 37330
- 121 Hickory Hill Dr
Nearby cities
Nearby zip codes
Other Estill Springs Topics
