New Price!!! – located in the desirable Countryside Estates community on the Lewis/Maury County line.
This stunning home was thoughtfully custom-built by the original developer and is perfectly positioned on picturesque acreage complete with a tranquil pond and partial fencing—offering a peaceful, private setting ideal for those seeking a true country escape.
Boasting over 3,200 square feet, this home welcomes you with a dramatic open-concept layout on the main floor. Soaring ceilings and floor-to-ceiling windows flood the great room with natural light, while a wood-burning fireplace serves as the focal point. The kitchen and dining area seamlessly flow together, creating the perfect space for gathering and entertaining.
The main level features two spacious bedrooms and a full bath, ideal for family or guests.
Upstairs, you’ll find a private owner’s suite with his-and-her walk-in closets, a luxurious bathroom with a soaking tub with jets, a separate tile shower, and heated tile floors—a true spa-like retreat.
The basement level adds even more flexibility, featuring a full kitchen, a multi-purpose room, an additional flex room, and an efficiency/storage area—perfect for in-laws, guests, or hobbies. The two-car garage is also conveniently located on the basement level.
Out back, enjoy summer days around the above-ground pool with an expansive deck and a charming gazebo—the perfect setup for lounging or entertaining. A detached storage building provides ample space for tools, lawn equipment, or recreational gear.
This home truly offers it all—space, privacy, charm, and function—all nestled in a beautiful countryside setting.
Option of Hampshire or Lewis Co schools
Closed
$575,000
121 High Forest Dr, Hampshire, TN 38461
3beds
3,203sqft
Single Family Residence, Residential
Built in 1999
9 Acres Lot
$582,500 Zestimate®
$180/sqft
$3,094 Estimated rent
Home value
$582,500
Estimated sales range
Not available
$3,094/mo
Zestimate® history
Owner options
List your home for rent
$3,094/mo
Rent Zestimate®
Find your next renter with Zillow Rental Manager. Plus, with online applications, you can quickly screen prospective tenants – for free.
$3,094/mo
Rent Zestimate®
Refinance and save
$3,392/mo
Est. payment
Refinancing to a lower rate could help reduce your monthly payments and save thousands over the life of the loan.
$3,392/mo
Est. payment
Explore your selling options
Work with a Zillow partner agent
Leverage their expertise and Zillow's premium Showcase listings to get your home seen by more buyers.
Get startedList with your own agent
Get your home in front of millions of buyers by listing it on Zillow.
Learn how to do itSell it yourself
Take full control of how buyers see your home on Zillow by listing For Sale by Owner (FSBO).
List your homeWhat's special
Tranquil pondWood-burning fireplacePartial fencingDetached storage buildingCharming gazeboAdditional flex roomMulti-purpose room
Zillow last checked:
Listing updated:
Listed by:
Kim Buchanan 931-797-3695,
TriStar Elite Realty,
Savannah Buchanan,
TriStar Elite Realty
Bought with:
Billy Redd, 369192
Coldwell Banker Southern Realty
Source: RealTracs MLS as distributed by MLS GRID,MLS#: 2963429
Facts & features
Interior
Bedrooms & bathrooms
- Bedrooms: 3
- Bathrooms: 3
- Full bathrooms: 3
- Main level bedrooms: 2
Other
- Features: Other
- Level: Other
Kitchen
- Area: 234 Square Feet
- Dimensions: 18x13
Other
- Area: 315 Square Feet
- Dimensions: 21x15
Heating
- Central, Electric
Cooling
- Ceiling Fan(s), Central Air, Electric
Appliances
- Included: Built-In Electric Oven, Electric Oven, Built-In Electric Range, Dishwasher, Microwave, Refrigerator
- Laundry: Electric Dryer Hookup, Washer Hookup
Features
- Ceiling Fan(s), Extra Closets, High Ceilings, In-Law Floorplan, Open Floorplan, Redecorated, High Speed Internet, Kitchen Island
- Flooring: Wood, Laminate, Tile, Vinyl
- Basement: Partial,Apartment
- Number of fireplaces: 1
- Fireplace features: Family Room, Wood Burning
Interior area
- Total structure area: 3,203
- Total interior livable area: 3,203 sqft
- Finished area above ground: 2,393
- Finished area below ground: 810
Property
Parking
- Total spaces: 2
- Parking features: Basement
- Attached garage spaces: 2
Features
- Levels: Three Or More
- Stories: 2
- Patio & porch: Deck
- Exterior features: Balcony
- Has private pool: Yes
- Pool features: Above Ground
- Fencing: Partial
- Waterfront features: Pond
Lot
- Size: 9 Acres
- Features: Rolling Slope, Views
- Topography: Rolling Slope,Views
Details
- Additional structures: Storage
- Parcel number: 031 00807 000
- Special conditions: Standard
Construction
Type & style
- Home type: SingleFamily
- Architectural style: A-Frame
- Property subtype: Single Family Residence, Residential
Materials
- Stone, Wood Siding
Condition
- New construction: No
- Year built: 1999
Utilities & green energy
- Sewer: Septic Tank
- Water: Well
- Utilities for property: Electricity Available
Community & HOA
Community
- Subdivision: Country Ridge Estates
HOA
- Has HOA: No
Location
- Region: Hampshire
Financial & listing details
- Price per square foot: $180/sqft
- Tax assessed value: $626,900
- Annual tax amount: $1,574
- Date on market: 7/29/2025
- Electric utility on property: Yes
Price history
| Date | Event | Price |
|---|---|---|
| 12/30/2025 | Sold | $575,000-4.2%$180/sqft |
Source:  RealTracs MLS as distributed by MLS GRID #2963429 Report a problem RealTracs MLS as distributed by MLS GRID #2963429 Report a problem | ||
| 9/13/2025 | Contingent | $599,900$187/sqft |
Source: RealTracs MLS as distributed by MLS GRID #2963429 Report a problem | ||
| 9/4/2025 | Price change | $599,900-4%$187/sqft |
Source: RealTracs MLS as distributed by MLS GRID #2963429 Report a problem | ||
| 8/18/2025 | Price change | $625,000-3.8%$195/sqft |
Source: RealTracs MLS as distributed by MLS GRID #2963429 Report a problem | ||
| 7/29/2025 | Listed for sale | $650,000+195.5%$203/sqft |
Source: RealTracs MLS as distributed by MLS GRID #2963429 Report a problem | ||
| 2/25/2015 | Sold | $220,000+37.5%$69/sqft |
Source: Public Record Report a problem | ||
| 11/1/2012 | Sold | $160,000-8.6%$50/sqft |
Source: Public Record Report a problem | ||
| 10/18/2012 | Price change | $175,000-7.7%$55/sqft |
Source: RE/MAX ELITE #1383081 Report a problem | ||
| 8/30/2012 | Price change | $189,500-2.3%$59/sqft |
Source: RE/MAX ELITE #1383081 Report a problem | ||
| 7/28/2012 | Price change | $193,900-23.2%$61/sqft |
Source: Homepath Report a problem | ||
| 7/26/2012 | Listed for sale | -- |
Source: Homepath Report a problem | ||
| 7/11/2012 | Sold | $252,484-3.4%$79/sqft |
Source: Public Record Report a problem | ||
| 10/19/2005 | Sold | $261,250+4.1%$82/sqft |
Source: Public Record Report a problem | ||
| 4/11/2001 | Sold | $251,000$78/sqft |
Source: Public Record Report a problem | ||
Public tax history
| Year | Property taxes | Tax assessment |
|---|---|---|
| 2025 | $1,620 +2.9% | $156,725 +87.6% |
| 2024 | $1,574 | $83,550 |
| 2023 | $1,574 | $83,550 |
| 2022 | $1,574 | $83,550 |
| 2021 | $1,574 | $83,550 |
| 2020 | $1,574 -1.2% | $83,550 +20.3% |
| 2019 | $1,593 | $69,450 |
| 2018 | $1,593 +0% | $69,450 |
| 2017 | $1,593 | $69,450 |
| 2016 | $1,593 | $69,450 +21.2% |
| 2015 | -- | $57,300 |
| 2014 | -- | $57,300 +3.5% |
| 2013 | -- | $55,350 +0% |
| 2011 | $1,057 | $55,346 |
| 2010 | $1,057 | $55,346 |
| 2009 | -- | $55,346 -16% |
| 2008 | $1,345 | $65,919 |
| 2007 | $1,345 | $65,919 |
| 2006 | $1,345 -10.5% | $65,919 |
| 2005 | $1,503 +39.5% | $65,919 +13.8% |
| 2004 | $1,077 -75% | $57,911 |
| 2002 | $4,309 | $57,911 |
| 2001 | -- | $57,911 -73.1% |
| 2000 | -- | $215,418 |
Find assessor info on the county website
Neighborhood: 38461
Nearby homes
- $480,2003 bd2 ba2.2k sqft120 High Forest Dr, Hampshire, TN 38461Off Market

- $425,6004 bd3 ba1.8k sqft131 High Forest Dr, Hampshire, TN 38461Off Market
- $506,9003 bd3 ba2.1k sqft183 James Zimmerman Rd, Hampshire, TN 38461Off Market
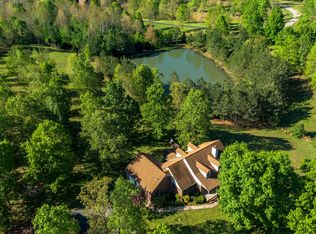
- $500,8003 bd3 ba2.4k sqft130 Meadowbrook Dr, Hampshire, TN 38461Off Market
- $42,600-- bd-- ba-- sqft160 Meadowbrook Dr, Hampshire, TN 38461Off Market
- $353,100-- bd1 ba1.5k sqft130 High Forrest Dr, Hampshire, TN 38461Off Market
- $372,300-- bd1 ba1.8k sqft106 High Forest Dr, Hampshire, TN 38461Off Market
- $21,700-- bd1 ba1.9k sqft155 Meadowbrook Dr, Hampshire, TN 38461Off Market
Nearby schools
GreatSchools rating
- 6/10Lewis County Intermediate SchoolGrades: 3-5Distance: 12.3 mi
- 6/10Lewis County Middle SchoolGrades: 6-8Distance: 12.3 mi
- 5/10Lewis County High SchoolGrades: 9-12Distance: 13.5 mi
Schools provided by the listing agent
- Elementary: Lewis County Elementary
- Middle: Lewis County Middle School
- High: Lewis Co High School
Source: RealTracs MLS as distributed by MLS GRID. This data may not be complete. We recommend contacting the local school district to confirm school assignments for this home.


Get pre-qualified for a loan
At Zillow Home Loans, we can pre-qualify you in as little as 5 minutes with no impact to your credit score.An equal housing lender. NMLS #10287.
- Tennessee
- Lewis County
- Summertown
- 38461
- 121 High Forest Dr
Nearby cities
Nearby zip codes
Other Summertown Topics
