Welcome to this inviting 2-bedroom, 2-bath chalet tucked away in a quiet Murphy neighborhood. Well maintained and has new roof (2026). Property is two lots making it 0.75 acres. The home's wood-clad prow front and expansive deck create a classic mountain-cabin feel, while the interior offers warm wood finishes and a comfortable, functional layout. The living room features cathedral wood ceilings and a striking stone-and-brick gas-log fireplace. An open kitchen and dining area includes wood ceilings, exposed beams, ample cabinetry, and a pantry. The main level also offers a guest bedroom with walk in closet, full bath, laundry area, and wood flooring throughout. The loft area faces the view from the prow front windows and is the primary suite. It includes a full bath and a large walk-in closet. Fiber-optic internet is available, making this a great option for remote work, a full-time home, or a mountain getaway. The property is served by a private well with no shared-well HOA fee required. This home also has a 3 bedroom septic permit on file. Recent updates include interior paint, bedroom and closet carpeting (2026), water heater installed in September 2024, Spring whole house water filtration system in 2022 and HVAC system was installed in 2017. Home is being sold partially furnished.
Active
Price cut: $5.8K (9/9)
$319,000
121 High Ridge Rd, Murphy, NC 28906
2beds
1,374sqft
Residential
Built in 2004
0.75 Acres Lot
$309,800 Zestimate®
$232/sqft
$13/mo HOA
What's special
Wood-clad prow frontWarm wood finishesWood ceilingsCathedral wood ceilingsExpansive deckWood flooring throughoutLaundry area
- 28 days
- 5,004
- 397
Zillow last checked:
Listing updated:
Listed by:
Mountain Dreams Group 706-897-5482,
REMAX Town & Country - BR Downtown
Source: NGBOR,MLS#: 435365
Facts & features
Interior
Bedrooms & bathrooms
- Bedrooms: 2
- Bathrooms: 2
- Full bathrooms: 2
- Main level bedrooms: 1
Rooms
- Room types: Kitchen, Great Room, Loft
Primary bedroom
- Level: Main,Upper
Heating
- Central, Heat Pump, Electric
Cooling
- Central Air, Electric
Appliances
- Included: Refrigerator, Range, Dishwasher, Washer, Dryer, Electric Water Heater
- Laundry: Main Level
Features
- Pantry, Ceiling Fan(s), Cathedral Ceiling(s), Sheetrock, Wood, Loft, Eat-in Kitchen
- Flooring: Wood, Carpet, Linoleum
- Windows: See Remarks
- Basement: Crawl Space,See Remarks
- Number of fireplaces: 1
- Fireplace features: Ventless, Gas Log
Interior area
- Total structure area: 1,374
- Total interior livable area: 1,374 sqft
Video & virtual tour
Property
Parking
- Parking features: Driveway, Gravel
- Has uncovered spaces: Yes
Features
- Levels: One and One Half
- Stories: 1
- Patio & porch: Open
- Has view: Yes
- View description: Trees/Woods
- Frontage type: Road
Lot
- Size: 0.75 Acres
- Topography: Level,Sloping,Rolling
Details
- Parcel number: 454002662460000
Construction
Type & style
- Home type: SingleFamily
- Architectural style: Chalet,Cabin,Country,Cottage
- Property subtype: Residential
Materials
- Frame, Block, Wood Siding
- Roof: Shingle
Condition
- Resale
- New construction: No
- Year built: 2004
Utilities & green energy
- Sewer: Septic Tank
- Water: Well
- Utilities for property: Fiber Optics
Community & HOA
Community
- Subdivision: Pied Piper
HOA
- Has HOA: Yes
- HOA fee: $150 annually
Location
- Region: Murphy
Financial & listing details
- Price per square foot: $232/sqft
- Tax assessed value: $136,570
- Date on market: 8/20/2026
Estimated market value
$309,800
$294,000 - $325,000
$1,866/mo
Price history
| Date | Event | Price |
|---|---|---|
| 9/9/2026 | Price change | $319,000-1.8%$232/sqft |
Source: NGBOR #435365 Report a problem | ||
| 8/20/2026 | Listed for sale | $324,760+29.9%$236/sqft |
Source:  Hive MLS #100597723 Report a problem Hive MLS #100597723 Report a problem | ||
| 6/23/2021 | Sold | $250,000$182/sqft |
Source: Hive MLS #98509919 Report a problem | ||
Public tax history
| Year | Property taxes | Tax assessment |
|---|---|---|
| 2025 | -- | $136,570 |
| 2024 | $992 +1% | $136,570 |
| 2023 | $982 | $136,570 |
| 2022 | $982 +18.1% | $136,570 |
| 2021 | $832 +7% | $136,570 |
| 2020 | $777 +5.8% | $136,570 +20.2% |
| 2019 | $734 | $113,630 |
| 2018 | $734 | $113,630 |
| 2017 | $734 | $113,630 |
| 2016 | $734 | $113,630 |
| 2015 | $734 | $113,630 |
Find assessor info on the county website
Monthly payment
Est. payment
Payment breakdown
Explore the cost of this home by adjusting the details. Changes won't be saved.Climate risks
Neighborhood: 28906
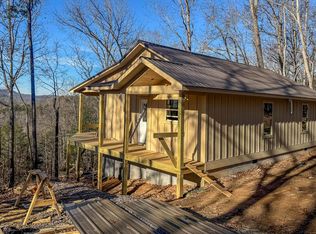
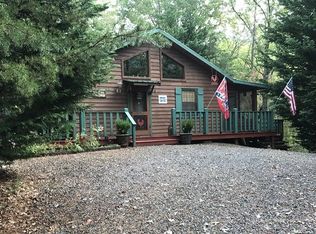
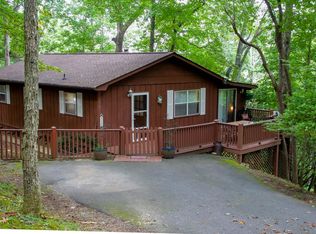
Similar homes
- $335,0002 bd2 ba1.2k sqft87 Whispering Hills Rd, Murphy, NC 28906For Sale
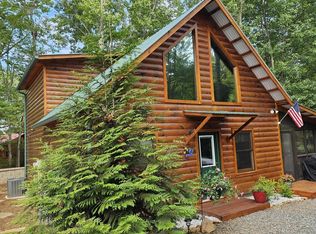 MLS ID #436018, Big Frank Schuler, BIG Realty!. NGBOR
 - $319,9002 bd2 ba1.6k sqft168 Lilac Trail, Murphy, NC 28906For Sale

 MLS ID #100585826, The Autumn Ritz Team, REMAX Town & Country - Murphy. Hive MLS
 - $319,8003 bd2 ba1.3k sqft235 Huntington Circle, Murphy, NC 28906For Sale
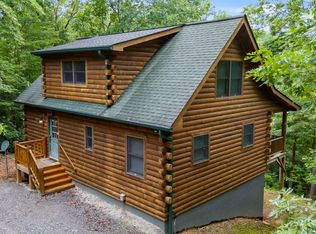 MLS ID #100589679, Poltrock Team, ReMax Mountain Properties. Hive MLS
 - $334,8003 bd2 ba1.5k sqft317 W Hills Drive, Murphy, NC 28906For Sale
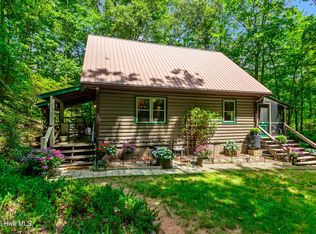 MLS ID #100597352, Poltrock Team, ReMax Mountain Properties. Hive MLS
 - $309,0002 bd2 ba1k sqft30 Sunray Circle, Murphy, NC 28906For SaleMLS ID #100604063, Owen Gibson, Riverbanks Realty LLC. Hive MLS
- $319,8002 bd3 ba1k sqft815 Smokey Hollow Drive, Murphy, NC 28906For SaleMLS ID #98543036, Poltrock Team, ReMax Mountain Properties. Hive MLS
- $310,0002 bd2 ba1.3k sqft725 Country Lane, Murphy, NC 28906For SaleMLS ID #100580563, Nicholas Huscroft, Chosen Realty of NC. Hive MLS
- $285,0002 bd2 ba988 sqft221 Chatto Loop, Murphy, NC 28906For SaleMLS ID #100592236, Shelly Rewis, Re/Max Elite Realty. Hive MLS
- $249,5002 bd2 ba864 sqft33 Hamlet Circle, Murphy, NC 28906For SaleMLS ID #98544558, Elizabeth Yeoman, EXIT Realty Mtn View Prop.. Hive MLS
- $314,9003 bd2 ba1.4k sqft144 Wolf Ridge Lane, Murphy, NC 28906For SaleMLS ID #98544660, Donna Srabian Team, REMAX Town & Country - Murphy. Hive MLS
- $399,8003 bd2 ba1.6k sqft138 Foothill Estates Lane, Murphy, NC 28906For SaleMLS ID #100604349, Poltrock Team, ReMax Mountain Properties. Hive MLS
- $315,0002 bd2 ba1.1k sqft1544 Country Walk, Murphy, NC 28906For SaleMLS ID #98523875, Deanna Robertson, Fiv Realty Co. Hive MLS
