Your Dream Home Awaits! This exceptional custom home, located in the heart of Ft. Thomas, offers the perfect blend of luxury, quality, and everyday comfort. Nestled on nearly an acre, this stunning Tim Burks custom-built home showcases outstanding craftsmanship and thoughtful design from the moment you step inside. Built for energy efficiency and low-maintenance living, the home features durable HardiePlank siding and a geothermal HVAC system. With over 4,100 square feet of beautifully finished living space, every detail has been carefully designed to impress. Features You'll Love:
gorgeous hardwood floors * soaring 10' ceilings on the 1st floor and lower level, with 9' ceilings upstairs * living room with custom built-ins and a coffered ceiling * awesome covered and enclosed outdoor living room featuring a stunning stone fireplace--perfect for relaxing or entertaining year-round * show stopping gourmet kitchen with beautiful custom cabinetry, abundant counter space, double ovens, and room to gather * walls of windows that fill the home with natural light * 5 spacious bedrooms and 3.5 baths * luxurious primary suite with a vaulted ceiling, spa-inspired bath, and oversized walk-in closet * convenient first-floor laundry * oversized 3-car garage * fenced backyard plus a separate fenced area for pets. The finished walkout lower level offers the ideal space for movie nights, game days, or entertaining, complete with two egress windows and a cozy bourbon or wine cellar. Located within walking distance of Ft. Thomas' award-winning schools, parks, and popular restaurants, this remarkable home combines an unbeatable location with timeless quality and exceptional amenities. Schedule your private showing today and experience everything this extraordinary property has to offer!
Sold for $1,385,000
Street View
$1,385,000
121 Highland Ave, Fort Thomas, KY 41075
5beds
4,100sqft
Single Family Residence, Residential
Built in 2018
0.85 Acres Lot
$1,390,400 Zestimate®
$338/sqft
$4,533 Estimated rent
Home value
$1,390,400
$1.32M - $1.46M
$4,533/mo
Zestimate® history
Owner options
List your home for rent
$4,533/mo
Rent Zestimate®
Find your next renter with Zillow Rental Manager. Plus, with online applications, you can quickly screen prospective tenants – for free.
$4,533/mo
Rent Zestimate®
Refinance and save
$7,021/mo
Est. payment
Refinancing to a lower rate could help reduce your monthly payments and save thousands over the life of the loan.
$7,021/mo
Est. payment
Explore your selling options
Work with a Zillow partner agent
Leverage their expertise and Zillow's premium Showcase listings to get your home seen by more buyers.
Get startedList with your own agent
Get your home in front of millions of buyers by listing it on Zillow.
Learn how to do itSell it yourself
Take full control of how buyers see your home on Zillow by listing For Sale by Owner (FSBO).
List your homeWhat's special
Zillow last checked:
Listing updated:
Listed by:
Kim Hermann 859-468-6429,
Huff Realty - CC
Bought with:
Adam Rosenhagen, 217911
Horan Rosenhagen Real Estate
Source: NKMLS,MLS#: 645331
Facts & features
Interior
Bedrooms & bathrooms
- Bedrooms: 5
- Bathrooms: 4
- Full bathrooms: 3
- 1/2 bathrooms: 1
Primary bedroom
- Features: Carpet Flooring, Window Treatments, Bath Adjoins, Cathedral Ceiling(s), Ceiling Fan(s)
- Level: Second
- Area: 312
- Dimensions: 24 x 13
Bedroom 2
- Features: Carpet Flooring, Bath Adjoins, Ceiling Fan(s)
- Level: Second
- Area: 180
- Dimensions: 15 x 12
Bedroom 3
- Features: Carpet Flooring, Bath Adjoins, Ceiling Fan(s)
- Level: Second
- Area: 143
- Dimensions: 13 x 11
Bedroom 4
- Features: Carpet Flooring, Ceiling Fan(s)
- Level: Second
- Area: 154
- Dimensions: 14 x 11
Bedroom 5
- Features: Carpet Flooring
- Level: Second
- Area: 342
- Dimensions: 19 x 18
Bathroom 2
- Features: Double Vanity, Tub With Shower, Tile Flooring
- Level: Second
- Area: 56
- Dimensions: 7 x 8
Bathroom 3
- Features: Tub With Shower, Tile Flooring
- Level: Second
- Area: 50
- Dimensions: 10 x 5
Bathroom 4
- Features: Full Finished Half Bath, Hardwood Floors
- Level: First
- Area: 48
- Dimensions: 8 x 6
Other
- Features: Walk-Out Access, Hardwood Floors
- Level: First
- Area: 96
- Dimensions: 16 x 6
Bonus room
- Features: Carpet Flooring
- Level: Second
- Area: 384
- Dimensions: 24 x 16
Dining room
- Features: Chandelier, Hardwood Floors
- Level: First
- Area: 224
- Dimensions: 16 x 14
Entry
- Features: Closet(s), Entrance Foyer, Hardwood Floors
- Level: First
- Area: 195
- Dimensions: 15 x 13
Kitchen
- Features: Kitchen Island, Gourmet Kitchen, Pantry, Wood Cabinets
- Level: First
- Area: 374
- Dimensions: 22 x 17
Laundry
- Features: Utility Sink, Tile Flooring
- Level: First
- Area: 84
- Dimensions: 12 x 7
Living room
- Description: 10' Coffered Ceiling
- Features: Fireplace(s), Built-in Features, Hardwood Floors
- Level: First
- Area: 625
- Dimensions: 25 x 25
Loft
- Features: Carpet Flooring
- Level: Second
- Area: 128
- Dimensions: 16 x 8
Primary bath
- Features: Ceramic Tile Flooring, Double Vanity, Shower
- Level: Second
- Area: 150
- Dimensions: 15 x 10
Heating
- Heat Pump, Geothermal
Cooling
- Geothermal, Central Air
Appliances
- Included: Stainless Steel Appliance(s), Electric Cooktop, Disposal, Double Oven, Microwave, Refrigerator
- Laundry: Laundry Room, Main Level
Features
- Kitchen Island, Walk-In Closet(s), Pantry, Open Floorplan, High Speed Internet, Granite Counters, Entrance Foyer, Double Vanity, Coffered Ceiling(s), Chandelier, Built-in Features, Cathedral Ceiling(s), Ceiling Fan(s), Central Vacuum, High Ceilings, Vaulted Ceiling(s)
- Windows: Vinyl Frames
- Has basement: Yes
- Number of fireplaces: 2
- Fireplace features: Gas
Interior area
- Total structure area: 4,100
- Total interior livable area: 4,100 sqft
Property
Parking
- Total spaces: 6
- Parking features: Driveway, Garage, Garage Door Opener, Garage Faces Side, Off Street
- Garage spaces: 3
- Has uncovered spaces: Yes
Features
- Levels: Two
- Stories: 2
- Patio & porch: Covered, Deck, Enclosed, Patio, Porch
- Exterior features: Private Yard
- Fencing: Aluminum
Lot
- Size: 0.85 Acres
- Dimensions: 68 x 431
- Features: Flag Lot, Wooded
- Residential vegetation: Partially Wooded
Details
- Additional structures: Shed(s)
- Parcel number: 9999916417.01
- Zoning description: Residential
Construction
Type & style
- Home type: SingleFamily
- Architectural style: Traditional
- Property subtype: Single Family Residence, Residential
Materials
- HardiPlank Type
- Foundation: Poured Concrete
- Roof: Shingle
Condition
- Existing Structure
- New construction: No
- Year built: 2018
Utilities & green energy
- Sewer: Public Sewer
- Water: Public
- Utilities for property: Natural Gas Available
Community & HOA
Community
- Security: Security System
HOA
- Has HOA: No
Location
- Region: Fort Thomas
Financial & listing details
- Price per square foot: $338/sqft
- Tax assessed value: $822,000
- Annual tax amount: $3,033
- Date on market: 10/4/2026
- Cumulative days on market: 11 days
- Road surface type: Paved
Price history
| Date | Event | Price |
|---|---|---|
| 9/14/2026 | Sold | $1,385,000+0.7%$338/sqft |
Source:  NKMLS #645331 Report a problem | ||
| 8/4/2026 | Pending sale | $1,375,000$335/sqft |
Source: NKMLS #645331 Report a problem | ||
| 8/4/2026 | Listed for sale | $1,375,000+1529.1%$335/sqft |
Source: NKMLS #645331 Report a problem | ||
| 2/6/2017 | Sold | $84,400$21/sqft |
Source: Public Record Report a problem | ||
Public tax history
| Year | Property taxes | Tax assessment |
|---|---|---|
| 2025 | $3,033 -4.2% | $822,000 |
| 2024 | $3,165 -2.5% | $822,000 |
| 2023 | $3,247 -2.5% | $822,000 |
| 2022 | $3,329 +18.9% | $822,000 +22.5% |
| 2021 | $2,799 +684.4% | $671,200 |
| 2018 | $357 | $671,200 |
Find assessor info on the county website
Neighborhood: 41075
Nearby homes
- $300,0003 bd1 ba953 sqft129 Highland Ave, Fort Thomas, KY 41075Off Market
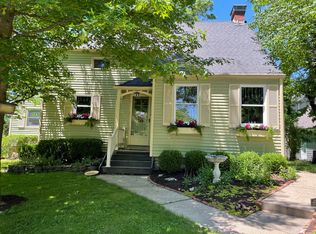
- $364,7003 bd2 ba1.2k sqft27 Mayfield Ave, Fort Thomas, KY 41075Off Market

- $387,200-- bd1 ba1.4k sqft23 Mayfield Ave, Fort Thomas, KY 41075Off Market
- $256,900-- bd-- ba-- sqft23 Mayfield Ave, Fort Thomas, KY 41075Off Market
- $323,4002 bd1 ba1.2k sqft31 Mayfield Ave, Fort Thomas, KY 41075Off Market
- $--1 bd1 ba-- sqft35 Mayfield Ave APT 3, Fort Thomas, KY 41075Off Market
- $637,200-- bd3 ba3.2k sqft35 Mayfield Ave, Fort Thomas, KY 41075Off Market
- $295,900-- bd1 ba1.6k sqft15 Mayfield Ave, Fort Thomas, KY 41075Off Market
Nearby schools
GreatSchools rating
- 10/10Moyer Elementary SchoolGrades: PK-5Distance: 0.1 mi
- 8/10Highlands Middle SchoolGrades: 6-8Distance: 0.5 mi
- 10/10Highlands High SchoolGrades: 9-12Distance: 0.4 mi
Schools provided by the listing agent
- Elementary: Moyer Elementary
- Middle: Highlands Middle School
- High: Highlands High
Source: NKMLS. This data may not be complete. We recommend contacting the local school district to confirm school assignments for this home.
Get a cash offer in 3 minutes
Find out how much your home could sell for in as little as 3 minutes with a no-obligation cash offer.
Estimated market value
$1,390,400
Get a cash offer in 3 minutes
Find out how much your home could sell for in as little as 3 minutes with a no-obligation cash offer.
Estimated market value
$1,390,400
- Kentucky
- Campbell County
- Fort Thomas
- 41075
- 121 Highland Ave
