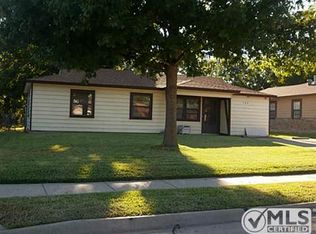
Charming 3-bedroom, 1.5-bathroom home offering 1,304 sq ft of living space. Built in 1958 and lovingly maintained by its original owner for 67 years. Nestled in a well established neighborhood within a top-rated school district, this home is perfect for families or anyone seeking a strong sense of community. Prime location with easy access to major highways, shopping, dining, and essential amenities—ideal for commuters and active lifestyles. This is an estate and is being sold as-is. No repairs will be made by the seller. A recent professional home inspection has been completed and is available for review—offering buyers added transparency and a helpful starting point for future updates. An excellent opportunity for owner-occupants or investors to personalize a well-loved home in a great location. Don’t miss your chance to become this home’s second owner!
Sold
Price Unknown
121 Highland Dr, Ennis, TX 75119
3beds
1,304sqft
Single Family Residence
Built in 1958
7,492 Square Feet Lot
$200,000 Zestimate®
$--/sqft
$1,728 Estimated rent
Home value
$200,000
$184,000 - $218,000
$1,728/mo
Zestimate® history
Owner options
List your home for rent
$1,728/mo
Rent Zestimate®
Find your next renter with Zillow Rental Manager. Plus, with online applications, you can quickly screen prospective tenants – for free.
$1,728/mo
Rent Zestimate®
Refinance and save
Refinancing to a lower rate could help reduce your monthly payments and save thousands over the life of the loan.
Explore your selling options
Work with a Zillow partner agent
Leverage their expertise and Zillow's premium Showcase listings to get your home seen by more buyers.
Get startedList with your own agent
Get your home in front of millions of buyers by listing it on Zillow.
Learn how to do itSell it yourself
Take full control of how buyers see your home on Zillow by listing For Sale by Owner (FSBO).
List your homeWhat's special
Zillow last checked:
Listing updated:
Listed by:
Julie Thompson 0705560 817-300-1314,
City Real Estate 972-878-2222
Bought with:
Cassandra Reynolds
White Label Realty
Source: NTREIS,MLS#: 20928430
Facts & features
Interior
Bedrooms & bathrooms
- Bedrooms: 3
- Bathrooms: 2
- Full bathrooms: 1
- 1/2 bathrooms: 1
Primary bedroom
- Features: Ceiling Fan(s)
- Level: First
- Dimensions: 12 x 9
Bedroom
- Features: Ceiling Fan(s)
- Level: First
- Dimensions: 10 x 9
Bedroom
- Features: Ceiling Fan(s)
- Level: First
- Dimensions: 9 x 9
Dining room
- Features: Ceiling Fan(s)
- Level: First
- Dimensions: 10 x 9
Other
- Features: Built-in Features, Stone Counters, Separate Shower
- Level: First
- Dimensions: 9 x 5
Half bath
- Level: First
- Dimensions: 7 x 3
Kitchen
- Features: Breakfast Bar, Built-in Features, Pantry
- Level: First
- Dimensions: 12 x 13
Laundry
- Level: First
- Dimensions: 11 x 10
Living room
- Features: Ceiling Fan(s), Fireplace
- Level: First
- Dimensions: 23 x 14
Heating
- Central, Natural Gas, Wood Stove
Cooling
- Central Air, Ceiling Fan(s)
Appliances
- Included: Electric Range
- Laundry: Washer Hookup, Electric Dryer Hookup
Features
- Paneling/Wainscoting
- Flooring: Carpet, Linoleum, Tile
- Windows: Window Coverings
- Has basement: No
- Number of fireplaces: 1
- Fireplace features: Wood Burning Stove
Interior area
- Total interior livable area: 1,304 sqft
Property
Parking
- Total spaces: 2
- Parking features: Covered, Carport
- Carport spaces: 2
Features
- Levels: One
- Stories: 1
- Patio & porch: Covered, Deck
- Exterior features: Awning(s), Deck
- Pool features: None
- Fencing: Chain Link,Wood
Lot
- Size: 7,492 Square Feet
Details
- Parcel number: 160707
- Other equipment: Irrigation Equipment
Construction
Type & style
- Home type: SingleFamily
- Architectural style: Traditional,Detached
- Property subtype: Single Family Residence
Materials
- Vinyl Siding
- Foundation: Slab
- Roof: Asphalt
Condition
- Year built: 1958
Utilities & green energy
- Sewer: Public Sewer
- Water: Public
- Utilities for property: Sewer Available, Water Available
Community & HOA
Community
- Features: Curbs
- Subdivision: Highland Park
HOA
- Has HOA: No
Location
- Region: Ennis
Financial & listing details
- Tax assessed value: $174,152
- Annual tax amount: $2,674
- Date on market: 6/11/2025
- Cumulative days on market: 42 days
- Listing terms: Cash,Conventional
- Exclusions: Personalized concrete block in front
Price history
| Date | Event | Price |
|---|---|---|
| 8/25/2025 | Sold | -- |
Source: NTREIS #20928430 Report a problem | ||
| 8/20/2025 | Pending sale | $199,999$153/sqft |
Source: NTREIS #20928430 Report a problem | ||
| 7/24/2025 | Contingent | $199,999$153/sqft |
Source: NTREIS #20928430 Report a problem | ||
| 6/11/2025 | Listed for sale | $199,999$153/sqft |
Source: NTREIS #20928430 Report a problem | ||
Public tax history
| Year | Property taxes | Tax assessment |
|---|---|---|
| 2025 | $3,161 +356% | $174,152 +40.3% |
| 2024 | $693 | $124,171 +10% |
| 2023 | $693 | $112,883 +10% |
| 2022 | $693 | $102,621 +10% |
| 2021 | -- | $93,292 +10% |
| 2020 | -- | $84,811 +3.1% |
| 2019 | $637 +19.7% | $82,270 +4% |
| 2018 | $532 | $79,110 +24.2% |
| 2017 | $532 +7.5% | $63,720 +7.6% |
| 2016 | $495 +4% | $59,230 -0.5% |
| 2015 | $476 | $59,520 +4.8% |
| 2014 | $476 | $56,770 -1% |
| 2013 | -- | $57,340 -1.4% |
| 2012 | -- | $58,130 -4.2% |
| 2011 | -- | $60,660 -0.7% |
| 2010 | -- | $61,100 -1.4% |
| 2009 | -- | $61,960 -0.6% |
| 2008 | -- | $62,330 +19% |
| 2007 | -- | $52,400 +1.1% |
| 2006 | -- | $51,840 +1.9% |
| 2005 | -- | $50,860 +9.6% |
| 2004 | -- | $46,400 |
| 2003 | -- | -- |
| 2002 | -- | -- |
| 2001 | -- | -- |
| 2000 | -- | -- |
Find assessor info on the county website
Neighborhood: 75119
Nearby homes
- $182,900-- bd1 ba1.2k sqft117 Highland Dr, Ennis, TX 75119Off Market
- $192,9003 bd2 ba1.1k sqft125 Highland Dr, Ennis, TX 75119Off Market
- $177,500-- bd1 ba1k sqft113 Highland Dr, Ennis, TX 75119Off Market
- $193,500-- bd1 ba1.2k sqft129 Highland Dr, Ennis, TX 75119Off Market
- $161,200-- bd1 ba800 sqft109 Highland Dr, Ennis, TX 75119Off Market
- $--3 bd1 ba1.2k sqft120 Highland Dr, Ennis, TX 75119Sold
- $165,7003 bd1 ba882 sqft133 Highland Dr, Ennis, TX 75119Off Market
- $263,800-- bd-- ba1.2k sqft1502 E Ennis Ave, Ennis, TX 75119Off Market
Nearby schools
GreatSchools rating
- NAG W Carver Early Childhood CenterGrades: PK-KDistance: 0.8 mi
- 6/10ALAMO MIDDLEGrades: 6Distance: 1.5 mi
- 3/10Ennis High SchoolGrades: 9-12Distance: 2.8 mi
Schools provided by the listing agent
- Elementary: Travis
- High: Ennis
- District: Ennis ISD
Source: NTREIS. This data may not be complete. We recommend contacting the local school district to confirm school assignments for this home.
Get a cash offer in 3 minutes
Find out how much your home could sell for in as little as 3 minutes with a no-obligation cash offer.
Estimated market value
$200,000
Get a cash offer in 3 minutes
Find out how much your home could sell for in as little as 3 minutes with a no-obligation cash offer.
Estimated market value
$200,000
- Texas
- Ellis County
- Ennis
- 75119
- 121 Highland Dr
Nearby cities
Nearby neighborhoods
Nearby zip codes
Other Ennis Topics
