Skip main navigation
Sold
  • Price Unknown

    121 HIGHLAND PL, Cibolo, TX 78108

    5beds
    3,228sqft
    Single Family Residence
    Built in 2013
    7,710 Square Feet Lot
    $470,500 Zestimate®
    $--/sqft
    $3,358 Estimated rent

    Home value

    $470,500

    $447,000 - $494,000

    $3,358/mo

    Zestimate® history
    Loading
    Loading...

    Owner options

    List your home for rent

    $3,358/mo

    Rent Zestimate®

    Find your next renter with Zillow Rental Manager. Plus, with online applications, you can quickly screen prospective tenants – for free.

    Learn more

    $3,358/mo

    Rent Zestimate®

    Refinance and save

    $500/mo

    Est. payment

    Refinancing to a lower rate could help reduce your monthly payments and save thousands over the life of the loan.

    See today's rates

    $500/mo

    Est. payment

    Explore your selling options

    Work with a Zillow partner agent

    Leverage their expertise and Zillow's premium Showcase listings to get your home seen by more buyers.

    Get started

    List with your own agent

    Get your home in front of millions of buyers by listing it on Zillow.

    Learn how to do it

    Sell it yourself

    Take full control of how buyers see your home on Zillow by listing For Sale by Owner (FSBO).

    List your home

    What's special

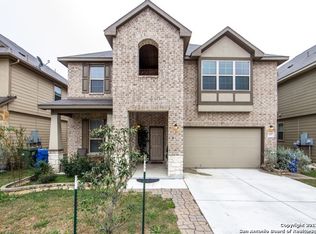
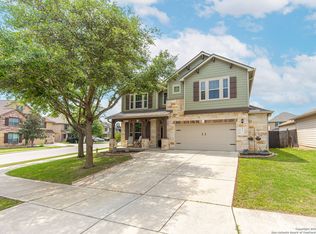
    This exceptional home, nestled on a corner lot, offers ample space for recreation and social gatherings. The covered back porch provides abundant seating, a mounted TV, and easy access to a beautifully designed pool complete with umbrellas-an oasis perfect for cooling off during hot summer days. The expansive side yard accommodates a storage shed and offers plenty of room for outdoor activities on lush green grass. Inside, the home features an office with glass doors for peaceful work sessions, complemented by a convenient half bath nearby, ideal for guests. The well-equipped kitchen boasts generous counter space, an island, stainless steel appliances, and elegant granite countertops, catering perfectly to both everyday cooking and entertaining guests. This home is enhanced with a new roof, a new house AC unit, and a water softener, ensuring comfort and efficiency. Additionally, the garage is equipped with an AC split and screen, providing a versatile space that can be used year-round. With its open concept layout, this home is equally suited for cozy evenings with family or hosting gatherings with friends. A balcony off the game room overlooks the spacious main living area with its soaring ceilings, creating a bright and airy atmosphere. The owner's retreat, conveniently located on the ground floor separate from the other bedrooms, ensures privacy and relaxation. Offering 5 bedrooms and 3.5 baths, this home is ready to welcome its new owners. Located in the highly desirable SCUCISD, and zoned for Steel High School.

    Zillow last checked:

    Listing updated:

    Listed by:

    Sarita Elliott TREC #713846 (210) 956-0223,

    Compass RE Texas, LLC - SA

    Source: LERA MLS,MLS#: 1791210MLS Logo

    Facts & features

    Interior

    Bedrooms & bathrooms
    • Bedrooms: 5
    • Bathrooms: 4
    • Full bathrooms: 3
    • 1/2 bathrooms: 1
    Primary bedroom
    • Area: 224
    • Dimensions: 14 x 16
    Bedroom 2
    • Area: 154
    • Dimensions: 11 x 14
    Bedroom 3
    • Area: 143
    • Dimensions: 11 x 13
    Bedroom 4
    • Area: 130
    • Dimensions: 10 x 13
    Bedroom 5
    • Area: 132
    • Dimensions: 11 x 12
    Primary bathroom
    • Features: Tub/Shower Separate, Double Vanity
    • Area: 143
    • Dimensions: 11 x 13
    Dining room
    • Area: 80
    • Dimensions: 8 x 10
    Family room
    • Area: 286
    • Dimensions: 13 x 22
    Kitchen
    • Area: 140
    • Dimensions: 10 x 14
    Office
    • Area: 80
    • Dimensions: 10 x 8
    Heating
    • Central, Electric
    Cooling
    • Central Air
    Appliances
    • Included: Range, Dishwasher
    • Laundry: Washer Hookup, Dryer Connection
    Features
    • Two Living Area, Liv/Din Combo, Kitchen Island, Pantry, Study/Library, Game Room, Media Room, Loft, High Ceilings, Open Floorplan, Walk-In Closet(s), Master Downstairs, Ceiling Fan(s)
    • Flooring: Ceramic Tile, Laminate
    • Has basement: No
    • Has fireplace: No
    • Fireplace features: Not Applicable
    Interior area
    • Total structure area: 3,228
    • Total interior livable area: 3,228 sqft

    Property

    Parking
    • Total spaces: 2
    • Parking features: Two Car Garage
    • Garage spaces: 2
    Features
    • Levels: Two
    • Stories: 2
    • Patio & porch: Covered
    • Has private pool: Yes
    • Pool features: In Ground, Community
    Lot
    • Size: 7,710 Square Feet
    • Features: Corner Lot, Curbs, Sidewalks
    Details
    • Parcel number: 1G3900300700100000

    Construction

    Type & style
    • Home type: SingleFamily
    • Property subtype: Single Family Residence
    Materials
    • Brick, Stone, Fiber Cement
    • Foundation: Slab
    • Roof: Composition
    Condition
    • Pre-Owned
    • New construction: No
    • Year built: 2013
    Details
    • Builder name: BELLA VISTA

    Utilities & green energy

    • Water: Water System

    Community & HOA

    Community
    • Features: Clubhouse, Playground
    • Subdivision: Saddle Creek Ranch
    HOA
    • Has HOA: Yes
    • HOA fee: $500 annually
    • HOA name: SADDLE CREEK RANCH HOMEOWNERS ASSOCIATION, INC.
    Location
    • Region: Cibolo

    Financial & listing details

    • Tax assessed value: $479,010
    • Annual tax amount: $8,711
    • Date on market: 9/11/2025
    • Cumulative days on market: 42 days
    • Listing terms: Conventional,FHA,VA Loan,Lease Option,TX Vet,Cash,Assumable
    • Road surface type: Paved

    Price history

    DateEventPrice
    9/6/2024Sold--
    Source: LERA MLS #1791210 Report a problem
    8/19/2024Pending sale$469,000$145/sqft
    Source: Realty Austin #1791210 Report a problem
    8/8/2024Contingent$469,000$145/sqft
    Source: LERA MLS #1791210 Report a problem
    8/2/2024Price change$469,000-1.3%$145/sqft
    Source: LERA MLS #1791210 Report a problem
    7/25/2024Price change$475,000-2.1%$147/sqft
    Source: LERA MLS #1791210 Report a problem
    7/8/2024Listed for sale$485,000+26%$150/sqft
    Source: LERA MLS #1791210 Report a problem
    8/26/2020Sold--
    Source: eXp Realty #42696315 Report a problem
    8/7/2020Pending sale$384,900$119/sqft
    Source: eXp Realty LLC #1470731 Report a problem
    7/16/2020Listed for sale$384,900+34.2%$119/sqft
    Source: eXp Realty LLC #1470731 Report a problem
    12/26/2014Sold--
    Source: LERA MLS #1085451 Report a problem
    10/30/2014Listed for sale$286,900$89/sqft
    Source: Realty Executives Access #1085451 Report a problem

    Public tax history

    YearProperty taxesTax assessment
    2025-- $479,010 +6.2%
    2024$7,649 +1.2%$450,846 0%
    2023$7,556 -8.7%$450,968 +10%
    2022$8,274 +4%$409,971 +10%
    2021$7,959 $372,701 +11.9%
    2020-- $332,968 +3.4%
    2019-- $321,984 -2.5%
    2018-- $330,282 +6.3%
    2017$5,974 +1.5%$310,708 +9.3%
    2016$5,883 -2.1%$284,382 +3.8%
    2015$6,011 $274,029 +6.2%
    2014$6,011 $258,043 +1014.5%
    2013-- $23,153
    Find assessor info on the county website

    Neighborhood: 78108

    Nearby schools

    GreatSchools rating
    Schools provided by the listing agent
    • Elementary: Cibolo Valley
    • Middle: Dobie J. Frank
    • High: Steele
    • District: Schertz-Cibolo-Universal City Isd

    Source: LERA MLS. This data may not be complete. We recommend contacting the local school district to confirm school assignments for this home.

    Get a cash offer in 3 minutes
    Find out how much your home could sell for in as little as 3 minutes with a no-obligation cash offer.
    Estimated market value
    $470,500
    Get a cash offer in 3 minutes
    Find out how much your home could sell for in as little as 3 minutes with a no-obligation cash offer.
    Estimated market value
    $470,500