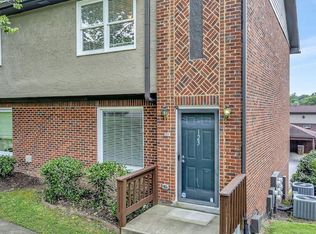
Welcome to this renovated, move-in ready home nestled in a private community. BEST value in the development! The community is a hidden gem, centrally located just minutes from Brentwood, Franklin or downtown Nashville. Offering numerous updates, including new roof, new HVAC, new water heater, new vinyl windows, updated bathrooms, updated kitchen featuring soft-touch cabinets, granite counters & stainless appliances, PLUS all new flooring and fixtures throughout. Two en-suite bedrooms; primary offers shower/tub combo with subway tile, and a walk-in closet with custom built-ins and private floor-safe. Second bedroom features new shower/tub combo. Hardwoods and powder room on main floor. The lower level/basement offers a flex/bonus room with two closets making it ideal for a home office, gym/yoga studio or even a 3rd bedroom. The spacious 2-car garage includes plenty of storage & work-shop space. Washer/Dryer & Fridge included. Enjoy lovely sunset views from your new kitchen balcony or dining room window. Located in Nippers Corner just minutes to dining & shopping options, Interstate access and a quick drive to BNA airport.
Closed
Zillow last checked:
Listing updated:
Bought with:
Michael Middleton, 301929
Elam Real Estate
Source: RealTracs MLS as distributed by MLS GRID,MLS#: 2797175
Price history
| Date | Event | Price |
|---|---|---|
| 9/30/2025 | Sold | $322,500-1.4%$237/sqft |
Source:  RealTracs MLS as distributed by MLS GRID #2797175 Report a problem RealTracs MLS as distributed by MLS GRID #2797175 Report a problem | ||
| 9/5/2025 | Pending sale | $327,000$240/sqft |
Source: RealTracs MLS as distributed by MLS GRID #2797175 Report a problem | ||
| 8/19/2025 | Contingent | $327,000$240/sqft |
Source: RealTracs MLS as distributed by MLS GRID #2797175 Report a problem | ||
| 7/17/2025 | Price change | $327,000-0.9%$240/sqft |
Source: RealTracs MLS as distributed by MLS GRID #2797175 Report a problem | ||
| 6/24/2025 | Price change | $329,900-0.9%$242/sqft |
Source: RealTracs MLS as distributed by MLS GRID #2797175 Report a problem | ||
| 6/11/2025 | Price change | $333,000-1.2%$244/sqft |
Source: RealTracs MLS as distributed by MLS GRID #2797175 Report a problem | ||
| 5/29/2025 | Price change | $337,000-0.6%$247/sqft |
Source: RealTracs MLS as distributed by MLS GRID #2797175 Report a problem | ||
| 5/15/2025 | Price change | $338,999-0.3%$249/sqft |
Source: RealTracs MLS as distributed by MLS GRID #2797175 Report a problem | ||
| 4/8/2025 | Listed for sale | $339,999$249/sqft |
Source: RealTracs MLS as distributed by MLS GRID #2797175 Report a problem | ||
| 3/26/2025 | Contingent | $339,999$249/sqft |
Source: RealTracs MLS as distributed by MLS GRID #2797175 Report a problem | ||
| 3/19/2025 | Price change | $339,999-1.2%$249/sqft |
Source: RealTracs MLS as distributed by MLS GRID #2797175 Report a problem | ||
| 1/7/2025 | Price change | $343,999-0.1%$252/sqft |
Source: RealTracs MLS as distributed by MLS GRID #2696428 Report a problem | ||
| 11/11/2024 | Price change | $344,499-0.1%$253/sqft |
Source: RealTracs MLS as distributed by MLS GRID #2696428 Report a problem | ||
| 10/22/2024 | Price change | $344,999-0.9%$253/sqft |
Source: RealTracs MLS as distributed by MLS GRID #2696428 Report a problem | ||
| 8/27/2024 | Price change | $348,000-3.3%$255/sqft |
Source: RealTracs MLS as distributed by MLS GRID #2696428 Report a problem | ||
| 7/18/2024 | Price change | $360,000-2.4%$264/sqft |
Source: RealTracs MLS as distributed by MLS GRID #2654645 Report a problem | ||
| 7/12/2024 | Price change | $369,000-1.1%$271/sqft |
Source: RealTracs MLS as distributed by MLS GRID #2654645 Report a problem | ||
| 6/14/2024 | Price change | $373,000-1.6%$274/sqft |
Source: RealTracs MLS as distributed by MLS GRID #2654645 Report a problem | ||
| 5/19/2024 | Listed for sale | $379,000+11.5%$278/sqft |
Source: RealTracs MLS as distributed by MLS GRID #2654645 Report a problem | ||
| 6/27/2022 | Sold | $340,000+7.9%$249/sqft |
Source: RealTracs MLS as distributed by MLS GRID #2391067 Report a problem | ||
| 6/9/2022 | Contingent | $315,000$231/sqft |
Source: RealTracs MLS as distributed by MLS GRID #2391067 Report a problem | ||
| 5/27/2022 | Listed for sale | $315,000+14.5%$231/sqft |
Source: RealTracs MLS as distributed by MLS GRID #2391067 Report a problem | ||
| 5/7/2021 | Sold | $275,000+5.8%$202/sqft |
Source: Public Record Report a problem | ||
| 4/9/2021 | Pending sale | $260,000+14%$191/sqft |
Source: RealTracs MLS as distributed by MLS GRID #2239832 Report a problem | ||
| 10/7/2017 | Sold | $228,000-0.7%$167/sqft |
Source: Public Record Report a problem | ||
| 8/11/2017 | Listed for sale | $229,500$168/sqft |
Source: List For Less Realty, LLC #1854223 Report a problem | ||
Nearby homes

Get a cash offer in 3 minutes
Find out how much your home could sell for in as little as 3 minutes with a no-obligation cash offer.
Estimated market value
$325,300
