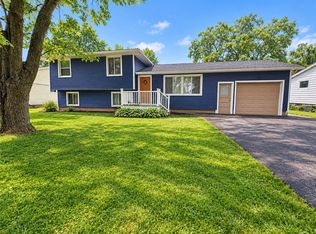
Bring your ideas and roll up your sleeves - 121 Hillary Drive is ready for its next chapter! Located in the established Hillary Heights neighborhood in the Town of Chili, this home is a great opportunity for the buyer who can see beyond the wallpaper and decorating choices. Yes, it needs a refresh, but with many of the expensive updates already handled, there's a lot here worth working with.
Start with the mechanics: a recent furnace with central air conditioning, vinyl windows, vinyl siding and an architectural roof take several major projects off the list. Inside, hardwood floors run through much of the home, including the bright, oversized living room, while a generous dining area and separate dinette provide plenty of flexibility for everyday living and entertaining.
The kitchen offers abundant cabinetry, a breakfast bar and an open connection to the main living spaces. Just beyond, the family room is made for gathering, with a woodburning fireplace and sliders leading to an rear deck overlooking the yard. There's even a convenient first-floor laundry - one of those features you'll quickly appreciate.
The bedroom wing includes a large primary bedroom with its own private powder room, additional bedrooms and a full bath that has already received a more recent update.
What this home really offers is opportunity. Update the cosmetics at your own pace, uncover the potential that's already here and create a home that reflects your style without starting from scratch on the big-ticket items.
And then there's the location. Hillary Heights puts you close to everything Chili has to offer, including shopping, restaurants, parks and everyday conveniences, with quick access to I-490, I-390 and Route 531. Downtown Rochester, University of Rochester, URMC/Strong Memorial Hospital, RIT and the Greater Rochester International Airport are all within an easy commute.
If you're a savvy buyer looking for space, solid mechanics and the chance to build some sweat equity, 121 Hillary Drive deserves a look. Delayed Negotiations 9/1 at 1PM
Pending
$164,900
121 Hillary Dr, Rochester, NY 14624
3beds
1,332sqft
Single Family Residence
Built in 1964
0.43 Acres Lot
$-- Zestimate®
$124/sqft
$-- HOA
What's special
Woodburning fireplaceArchitectural roofConvenient first-floor laundryVinyl sidingBreakfast barSeparate dinetteHardwood floors
- 37 days
- 154
- 13
Zillow last checked:
Listing updated:
Listed by:
RE/MAX Realty Group 585-248-0250,
Carla J. Rosati 585-738-1210
Source: NYSAMLSs,MLS#: R1709717 Originating MLS: Rochester
Originating MLS: RochesterFacts & features
Interior
Bedrooms & bathrooms
- Bedrooms: 3
- Bathrooms: 2
- Full bathrooms: 1
- 1/2 bathrooms: 1
- Main level bathrooms: 2
- Main level bedrooms: 3
Heating
- Gas, Forced Air
Cooling
- Central Air
Appliances
- Included: Dryer, Dishwasher, Electric Oven, Electric Range, Gas Water Heater, Microwave, Refrigerator, Washer
- Laundry: Main Level
Features
- Ceiling Fan(s), Separate/Formal Dining Room, Eat-in Kitchen, Separate/Formal Living Room, Sliding Glass Door(s), Bedroom on Main Level, Bath in Primary Bedroom, Main Level Primary
- Flooring: Carpet, Hardwood, Tile, Varies
- Doors: Sliding Doors
- Windows: Thermal Windows
- Basement: Partial,Sump Pump
- Number of fireplaces: 1
Interior area
- Total structure area: 1,332
- Total interior livable area: 1,332 sqft
Property
Parking
- Total spaces: 1
- Parking features: Attached, Garage, Driveway, Garage Door Opener
- Attached garage spaces: 1
Accessibility
- Accessibility features: No Stairs
Features
- Levels: One
- Stories: 1
- Patio & porch: Covered, Deck, Porch
- Exterior features: Blacktop Driveway, Deck
Lot
- Size: 0.43 Acres
- Dimensions: 90 x 209
- Features: Rectangular, Rectangular Lot, Residential Lot
Details
- Additional structures: Shed(s), Storage
- Parcel number: 2622001451400002015000
- Special conditions: Standard
Construction
Type & style
- Home type: SingleFamily
- Architectural style: Ranch
- Property subtype: Single Family Residence
Materials
- Brick, Vinyl Siding, Copper Plumbing
- Foundation: Block
- Roof: Architectural,Shingle
Condition
- Resale
- Year built: 1964
Utilities & green energy
- Electric: Circuit Breakers
- Sewer: Connected
- Water: Connected, Public
- Utilities for property: Cable Available, Electricity Connected, Sewer Connected, Water Connected
Community & HOA
Community
- Subdivision: Hillary Heights Sub
Location
- Region: Rochester
Financial & listing details
- Price per square foot: $124/sqft
- Tax assessed value: $228,700
- Annual tax amount: $5,412
- Date on market: 8/25/2026
- Cumulative days on market: 37 days
- Listing terms: Cash,Conventional
Estimated market value
Not available
Estimated sales range
Not available
Not available
Price history
| Date | Event | Price |
|---|---|---|
| 9/2/2026 | Pending sale | $164,900$124/sqft |
Source:  NYSAMLSs #R1709717 Report a problem NYSAMLSs #R1709717 Report a problem | ||
| 8/25/2026 | Listed for sale | $164,900$124/sqft |
Source: NYSAMLSs #R1709717 Report a problem | ||
Public tax history
| Year | Property taxes | Tax assessment |
|---|---|---|
| 2025 | -- | $228,700 |
| 2024 | -- | $228,700 +38.9% |
| 2023 | -- | $164,600 |
| 2022 | -- | $164,600 |
| 2021 | -- | $164,600 +15% |
| 2020 | -- | $143,100 +10% |
| 2018 | -- | $130,100 |
| 2017 | $1,455 | $130,100 |
| 2016 | -- | $130,100 |
| 2015 | -- | $130,100 |
| 2014 | -- | $130,100 |
| 2013 | -- | $130,100 +5% |
| 2012 | -- | $123,900 |
| 2011 | -- | $123,900 |
| 2010 | -- | $123,900 |
| 2009 | -- | $123,900 +15% |
| 2007 | -- | $107,700 |
| 2006 | -- | $107,700 |
| 2005 | -- | $107,700 |
| 2004 | -- | $107,700 |
| 2003 | -- | $107,700 +15.6% |
| 2002 | -- | $93,200 |
| 2001 | -- | $93,200 +2.1% |
| 2000 | -- | $91,300 |
Find assessor info on the county website
Monthly payment
Climate risks
Neighborhood: 14624
Nearby schools
Schools provided by the listing agent
- District: Churchville-Chili
Source: NYSAMLSs. This data may not be complete. We recommend contacting the local school district to confirm school assignments for this home.

Similar homes
- $199,9004 bd2 ba1.9k sqft32 Timpat Dr, Rochester, NY 14624For Sale
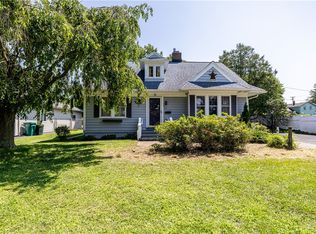
 MLS ID #R1718587, Gretchen Eleanor Nace, Listing by: Elysian Homes by Mark Siwiec and Associates. NYSAMLSs
 - $244,9004 bd2 ba1.7k sqft45 Brasser Dr, Rochester, NY 14624For Sale
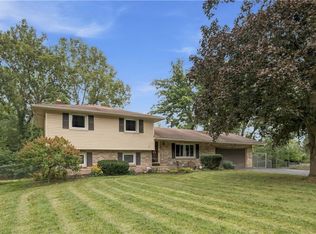 MLS ID #R1716925, Anthony C. Butera, Listing by: Keller Williams Realty Greater Rochester. NYSAMLSs
 - $169,9003 bd1 ba1.3k sqft95 Castle Rd, Rochester, NY 14623For Sale
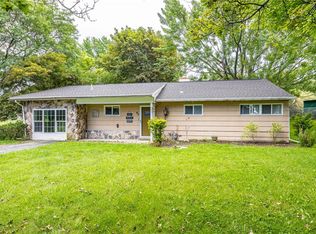 MLS ID #R1710644, Michael D Lee, Listing by: WCI Realty. NYSAMLSs
 - $224,9004 bd2 ba1.9k sqft3 Currier Ln, Rochester, NY 14624For Sale
 MLS ID #R1717846, Christian Curry, Listing by: Ellison Realty Services. NYSAMLSs
 - $154,9003 bd2 ba1.2k sqft145 Windsorshire Dr, Rochester, NY 14624For SaleMLS ID #R1705059, Cheryl A. Litzenberger, Listing by: Howard Hanna. NYSAMLSs
- $169,9003 bd2 ba1.5k sqft78 Truesdale St, Rochester, NY 14615For SaleMLS ID #R1717009, Stephen J. Babbitt Jr. II, Listing by: Babbitt Realty. NYSAMLSs
- $199,9003 bd1 ba1k sqft137 Rossmore St, Rochester, NY 14606For SaleMLS ID #R1718202, Michelle A. Dunn, Listing by: Ellison Realty Services. NYSAMLSs
- $165,0004 bd2 ba1.6k sqft157 Cherry Rd, Rochester, NY 14612For SaleMLS ID #R1705802, Nicole Noon, Listing by: eXp Realty. NYSAMLSs
- $240,0004 bd2 ba1.9k sqft4 Mercury Dr, Rochester, NY 14624For SaleMLS ID #R1707481, Evelyn Garcia, Listing by: Howard Hanna. NYSAMLSs
- $195,0004 bd2 ba1.4k sqft191 Straub Rd, Rochester, NY 14626For SaleMLS ID #S1701338, Lee Baldwin, Listing by: Acropolis Realty Group LLC. NYSAMLSs
- $185,0003 bd1 ba1.5k sqft71 Ridge Ter, Rochester, NY 14626For SaleMLS ID #R1713136, Sylvia Bauer, Listing by: Howard Hanna. NYSAMLSs
- $120,0003 bd2 ba1.4k sqft19 Trento St, Rochester, NY 14606For SaleMLS ID #R1709346, GraceAnn Stulpin, Listing by: Hunt Real Estate ERA/Columbus. NYSAMLSs
- $149,9002 bd2 ba1.3k sqft632 Bennington Dr, Rochester, NY 14616For SaleMLS ID #R1718992, Joseline Mobley, Listing by: Honeyford Real Estate. NYSAMLSs
- $220,0002 bd1 ba1.3k sqft617 Howard Rd, Rochester, NY 14624For SaleMLS ID #R1717978, Marilyn Bernier, Listing by: R Realty Rochester LLC. NYSAMLSs
- $189,9003 bd2 ba1.2k sqft301 Avery St, Rochester, NY 14606For SaleMLS ID #R1716702, Sylvia Bauer, Listing by: Howard Hanna. NYSAMLSs
- $189,9002 bd2 ba1.1k sqft4 Sanford Pl, Rochester, NY 14620For SaleMLS ID #R1718629, Richard J. Testa, Listing by: Howard Hanna. NYSAMLSs
- $169,9004 bd2 ba1.3k sqft213 Flint St, Rochester, NY 14608For SaleMLS ID #R1714180, Ryan Karker, Listing by: 31 North Realty Group. NYSAMLSs
- $184,9002 bd1 ba984 sqft1393 Vroom Rd, Spencerport, NY 14559For SaleMLS ID #R1715223, Joanne M. Bocach, Listing by: Howard Hanna. NYSAMLSs
- $169,9002 bd1 ba792 sqft297 River Meadow Dr, Rochester, NY 14623For SaleMLS ID #B1704594, Alexis Ruffino, Listing by: Symphony Real Estate LLC. NYSAMLSs
- $184,0183 bd2 ba1.2k sqft56 Northlane Dr, Rochester, NY 14621For SaleMLS ID #R1716708, Ashley M. Zeiner, Listing by: RE/MAX Plus. NYSAMLSs
