Skip main navigation
Closed
  • $397,900

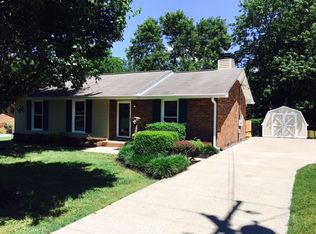
    121 Hillwood Dr, Hendersonville, TN 37075

    3beds
    3,200sqft
    Single Family Residence, Residential
    Built in 1978
    10,018 Square Feet Lot
    $398,400 Zestimate®
    $124/sqft
    $2,776 Estimated rent

    Home value

    $398,400

    $378,000 - $418,000

    $2,776/mo

    Zestimate® history
    Loading
    Loading...

    Owner options

    List your home for rent

    $2,776/mo

    Rent Zestimate®

    Find your next renter with Zillow Rental Manager. Plus, with online applications, you can quickly screen prospective tenants – for free.

    Learn more

    $2,776/mo

    Rent Zestimate®

    Refinance and save

    $2,343/mo

    Est. payment

    Refinancing to a lower rate could help reduce your monthly payments and save thousands over the life of the loan.

    See today's rates

    $2,343/mo

    Est. payment

    Explore your selling options

    Work with a Zillow partner agent

    Leverage their expertise and Zillow's premium Showcase listings to get your home seen by more buyers.

    Get started

    List with your own agent

    Get your home in front of millions of buyers by listing it on Zillow.

    Learn how to do it

    Sell it yourself

    Take full control of how buyers see your home on Zillow by listing For Sale by Owner (FSBO).

    List your home

    What's special

    Generously sized bedrooms
    Welcome to 121 Hillwood Dr., where comfort, space, and convenience come together in the heart of Hendersonville. This beautifully maintained home offers a warm and inviting layout designed for everyday living and effortless entertaining. Enjoy spacious living areas filled with natural light, a functional kitchen ready for gatherings, and generously sized bedrooms that provide the perfect retreat at the end of the day. Step outside to a private backyard ideal for relaxing evenings, weekend cookouts, or creating your own outdoor oasis. Conveniently located near shopping, dining, parks, and top local amenities, this home delivers the lifestyle buyers have been searching for. Whether you’re a first-time buyer, growing family, or looking to settle into a well-established community, 121 Hillwood Dr is ready to welcome you home. Schedule your private showing today and experience all this property has to offer.

    Zillow last checked:

    Listing updated:

    Listed by:

    LaQuesa Mayberry 615-818-3074,

    Compass RE

    Bought with:

    Abanob Hanna, 362725

    eXp Realty

    Source: RealTracs MLS as distributed by MLS GRID,MLS#: 3130894MLS Logo

    Facts & features

    Interior

    Bedrooms & bathrooms
    • Bedrooms: 3
    • Bathrooms: 2
    • Full bathrooms: 2
    • Main level bedrooms: 3
    Bedroom 1
    • Features: Extra Large Closet
    • Level: Extra Large Closet
    • Area: 320 Square Feet
    • Dimensions: 20x16
    Bedroom 2
    • Area: 182 Square Feet
    • Dimensions: 14x13
    Bedroom 3
    • Area: 182 Square Feet
    • Dimensions: 14x13
    Primary bathroom
    • Features: Primary Bedroom
    • Level: Primary Bedroom
    Dining room
    • Features: None
    • Level: None
    • Area: 187 Square Feet
    • Dimensions: 17x11
    Kitchen
    • Features: Eat-in Kitchen
    • Level: Eat-in Kitchen
    • Area: 228 Square Feet
    • Dimensions: 19x12
    Living room
    • Area: 216 Square Feet
    • Dimensions: 18x12
    Heating
    • Central
    Cooling
    • Central Air
    Appliances
    • Included: Electric Oven, Electric Range
    • Laundry: Electric Dryer Hookup, Washer Hookup
    Features
    • Flooring: Luxury Vinyl, Tile
    • Basement: Full
    • Number of fireplaces: 1
    • Fireplace features: Living Room, Wood Burning
    Interior area
    • Total structure area: 3,200
    • Total interior livable area: 3,200 sqft
    • Finished area above ground: 3,200

    Property

    Parking
    • Total spaces: 2
    • Parking features: Garage Faces Rear
    • Attached garage spaces: 2
    Features
    • Levels: Two
    • Stories: 2
    • Patio & porch: Deck, Porch
    • Fencing: Back Yard
    Lot
    • Size: 10,018 Square Feet
    • Dimensions: 80.00 x 125.00
    Details
    • Parcel number: 144M A 01200 000
    • Special conditions: Standard

    Construction

    Type & style
    • Home type: SingleFamily
    • Architectural style: Ranch
    • Property subtype: Single Family Residence, Residential
    Materials
    • Brick, Vinyl Siding
    • Roof: Shingle
    Condition
    • New construction: No
    • Year built: 1978

    Utilities & green energy

    • Sewer: Public Sewer
    • Water: Public
    • Utilities for property: Water Available

    Community & HOA

    Community
    • Subdivision: Hillwood Ests Sec Ii
    HOA
    • Has HOA: No
    Location
    • Region: Hendersonville

    Financial & listing details

    • Price per square foot: $124/sqft
    • Tax assessed value: $458,900
    • Annual tax amount: $2,305
    • Date on market: 2/15/2026

    Price history

    DateEventPrice
    5/22/2026Sold$397,900$124/sqft
    Source: RealTracs MLS as distributed by MLS GRID #3130894 Report a problem
    4/22/2026Pending sale$397,900$124/sqft
    Source: RealTracs MLS as distributed by MLS GRID #3130894 Report a problem
    4/13/2026Price change$397,900-4.1%$124/sqft
    Source: RealTracs MLS as distributed by MLS GRID #3130894 Report a problem
    3/9/2026Price change$414,900-2.4%$130/sqft
    Source: RealTracs MLS as distributed by MLS GRID #3130894 Report a problem
    2/20/2026Price change$425,000-3.4%$133/sqft
    Source: RealTracs MLS as distributed by MLS GRID #3130894 Report a problem
    2/15/2026Listed for sale$440,000+163.5%$138/sqft
    Source: RealTracs MLS as distributed by MLS GRID #3130894 Report a problem
    6/21/2013Listing removed$167,000$52/sqft
    Source: Platinum Realty #1436920 Report a problem
    6/3/2013Price change$167,000-1.2%$52/sqft
    Source: Platinum Realty #1436920 Report a problem
    5/15/2013Price change$169,000-6.1%$53/sqft
    Source: Platinum Realty #1436920 Report a problem
    4/20/2013Price change$179,900-7.7%$56/sqft
    Source: Platinum Realty #1436920 Report a problem
    4/7/2013Price change$195,000-7.8%$61/sqft
    Source: Platinum Realty #1436920 Report a problem
    3/27/2013Listed for sale$211,500+51.2%$66/sqft
    Source: Platinum Realty #1436920 Report a problem
    2/19/2008Sold$139,900+29.5%$44/sqft
    Source: Public Record Report a problem
    5/1/2001Sold$108,000$34/sqft
    Source: Public Record Report a problem

    Public tax history

    YearProperty taxesTax assessment
    2025$2,305 $114,725
    2024$2,305 +9.5%$114,725 +72.8%
    2023$2,105 -0.3%$66,400 -75%
    2022$2,112 +40.6%$265,600
    2021$1,502 $265,600
    2020$1,502 -28.9%$265,600
    2019$2,112 +542%$265,600 +53%
    2018$329 -80.4%$173,600
    2017$1,677 --
    2016$1,677 -1.2%--
    2015$1,698 +31.4%--
    2014$1,293 +24.9%--
    2011$1,035 -0.6%$38,979
    2010$1,041 $38,979
    2009$1,041 $38,979 +25.5%
    2008-- $31,053 +12.9%
    2007$800 $27,495
    2006$800 +0.9%$27,495 +14.8%
    2005$793 $23,954
    2004$793 $23,954
    2002$793 $23,954 +7.7%
    2001-- $22,244 -75%
    2000-- $88,977
    Find assessor info on the county website

    Neighborhood: 37075

    Nearby schools

    GreatSchools rating
    Schools provided by the listing agent
    • Elementary: Gene W. Brown Elementary
    • Middle: Knox Doss Middle School at Drakes Creek
    • High: Beech Sr High School

    Source: RealTracs MLS as distributed by MLS GRID. This data may not be complete. We recommend contacting the local school district to confirm school assignments for this home.

    Get a cash offer in 3 minutes
    Find out how much your home could sell for in as little as 3 minutes with a no-obligation cash offer.
    Estimated market value
    $398,400
    Get a cash offer in 3 minutes
    Find out how much your home could sell for in as little as 3 minutes with a no-obligation cash offer.
    Estimated market value
    $398,400