Skip main navigation
Active
  • Price cut: $14K (7/9)
    $625,000

    121 Hinterland Trl, Statesboro, GA 30458

    3beds
    3,158sqft
    : 
    Loading
    Get pre-qualified
    Single Family Residence
    Built in 2020
    2.24 Acres Lot
    $612,000 Zestimate®
    $198/sqft
    $15/mo HOA

    What's special

    Raised gas fireplaceModern black vinyl windowsEight foot doors throughoutDedicated officeOpen concept designAbundant natural lightStainless steel appliances
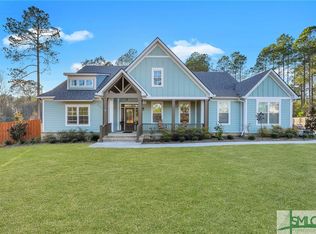
    Welcome to 121 Hinterland Trail, a like new Craftsman style home with modern black vinyl windows, tucked away in a quiet cul de sac on over 2 acres of land. This property offers the perfect balance of privacy and neighborhood living, all within the SEB school district. Step inside to a thoughtfully designed 3 bedroom, 2 and a half bath layout with a spacious bonus room and dedicated office. The open concept design is ideal for entertaining, featuring a massive kitchen island and a warm, inviting living area with a raised gas fireplace, custom built in bookshelves, and abundant natural light flowing through sliding glass doors that lead to a screened porch and expansive backyard. The kitchen showcases quartz countertops, stainless steel appliances, a gas stove with griddle, farmhouse sink, and a large pantry. Premium LVP flooring runs throughout the main areas, with plush carpeting in the secondary bedrooms and bonus room. Quartz countertops continue into all bathrooms, and the owner's suite offers a relaxing retreat with a garden tub, separate shower, and a generously sized closet. This home includes thoughtful upgrades you will not notice in photos, including soft close drawers and cabinets throughout, along with child safe magnetic cabinet locks in both the kitchen and owner's suite. Eight foot doors throughout enhance the sense of space, with a custom pantry door adding a unique touch. A water softener system is also installed for added comfort and efficiency. Step outside and enjoy your own private retreat with a pool, gazebo, custom travertine patio, and a shed for additional storage. Additional features include 10 foot ceilings in the main living areas, 9 foot ceilings in the bedrooms, tray ceilings, and shiplap accents. Conveniently located less than 30 minutes from the Hyundai plant and about 40 minutes from the Savannah airport.
    74 days
    |
    579
    |
    20
    |

    Zillow last checked:

    Listing updated:

    Listed by:

    Hannah Butler 912-665-8246,

    RE/MAX Eagle Creek Realty

    Source: GAMLS,MLS#: 10756760MLS Logo

    Loading...

      Facts & features

      Interior

      Bedrooms & bathrooms
      • Bedrooms: 3
      • Bathrooms: 3
      • Full bathrooms: 2
      • 1/2 bathrooms: 1
      • Main level bathrooms: 2
      • Main level bedrooms: 3
      Rooms
      • Room types: Bonus Room, Den, Laundry, Office
      Heating
      • Electric
      Cooling
      • Central Air
      Appliances
      • Included: Dishwasher, Microwave, Oven/Range (Combo), Refrigerator, Stainless Steel Appliance(s)
      • Laundry: Mud Room
      Features
      • Bookcases, Double Vanity, High Ceilings, Master On Main Level, Separate Shower, Soaking Tub, Tray Ceiling(s), Walk-In Closet(s)
      • Flooring: Laminate, Vinyl
      • Basement: None
      • Number of fireplaces: 1
      • Fireplace features: Living Room
      Interior area
      • Total structure area: 3,158
      • Total interior livable area: 3,158 sqft
      • Finished area above ground: 3,158
      • Finished area below ground: 0

      Property

      Parking
      • Parking features: Attached, Garage
      • Has attached garage: Yes
      Features
      • Levels: One and One Half
      • Stories: 1
      • Patio & porch: Porch, Screened
      • Exterior features: Sprinkler System
      • Has private pool: Yes
      • Pool features: In Ground
      Lot
      • Size: 2.24 Acres
      • Features: Cul-De-Sac, Level, Private
      Details
      • Additional structures: Outbuilding
      • Parcel number: 096 000033A013

      Construction

      Type & style
      • Home type: SingleFamily
      • Architectural style: Craftsman
      • Property subtype: Single Family Residence
      Materials
      • Vinyl Siding
      • Roof: Composition
      Condition
      • Resale
      • New construction: No
      • Year built: 2020

      Utilities & green energy

      • Sewer: Septic Tank
      • Water: Public
      • Utilities for property: Electricity Available, High Speed Internet, Natural Gas Available, Sewer Available, Water Available

      Community & HOA

      Community
      • Features: Street Lights
      • Subdivision: HINTERLAND HILLS
      HOA
      • Has HOA: Yes
      • Services included: Maintenance Grounds
      • HOA fee: $180 annually
      Location
      • Region: Statesboro

      Financial & listing details

      • Price per square foot: $198/sqft
      • Tax assessed value: $552,600
      • Annual tax amount: $4,432
      • Date on market: 5/4/2026
      • Cumulative days on market: 74 days
      • Listing agreement: Exclusive Right To Sell
      • Electric utility on property: Yes

        Estimated market value

        $612,000

        $581,000 - $643,000

        $2,864/mo

        Price history

        DateEventPrice
        7/9/2026Price change$625,000-2.2%$198/sqft
        Source: GAMLS #10756760 Report a problem
        6/2/2026Price change$639,000-1.7%$202/sqft
        Source: GAMLS #10756760 Report a problem
        5/4/2026Listed for sale$650,000+26.2%$206/sqft
        Source: GAMLS #10756760 Report a problem
        6/20/2024Sold$515,000-1.9%$163/sqft
        Source: Hive MLS #SA310191 Report a problem
        5/3/2024Pending sale$525,000$166/sqft
        Source: GAMLS #10280956 Report a problem
        4/12/2024Listed for sale$525,000+54.3%$166/sqft
        Source: GAMLS #10280956 Report a problem
        4/9/2021Sold$340,257$108/sqft
        Source: Public Record Report a problem

        Public tax history

        YearProperty taxesTax assessment
        2025$5,055 +14%$221,040 +11.1%
        2024$4,432 +1.3%$198,920 +10.6%
        2023$4,376 +48.8%$179,880 +9.9%
        2022$2,940 +67%$163,628 +105.7%
        2021$1,761 +196.3%$79,546 +205.8%
        2020$594 -6.9%$26,016 -6.9%
        2019$638 +24.5%$27,932 +20%
        2018$513 +1.2%$23,273
        2017$507 $23,273
        Find assessor info on the county website

        Monthly payment

        Est. payment

        Payment breakdown

        Explore the cost of this home by adjusting the details. Changes won't be saved.
        All calculations are estimates and provided by Zillow, Inc. for informational purposes only. Actual amounts may vary.
        HOA fees may include property taxes on listings classified as Co-Ops. Contact the listing agent and/or owner for fee details.
        Mortgage interest rates are dependent on a number of factors, including credit score, down payment, and repayment length. Interest rate data provided by Zillow Group Marketplace, Inc. as of 1/1/1970 from various mortgage lenders with which we have lead or other similar arrangements; the Estimated Payment is an average of those rates.
        See how much you could borrow to make a competitive offer.

        Climate risks

        Neighborhood: 30458

        Getting around

        1 / 100
        Car-Dependent
        22 / 100
        Somewhat Bikeable

        Nearby schools

        GreatSchools rating
        Schools provided by the listing agent
        • Elementary: Nevils
        • Middle: Southeast Bulloch
        • High: Southeast Bulloch

        Source: GAMLS. This data may not be complete. We recommend contacting the local school district to confirm school assignments for this home.

        A local agent can set up tours, give advice and negotiate with sellers.

        Browse local experts

        Similar homes