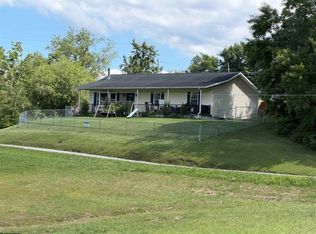
NICELY REMODELED 2 BEDROOM, 1 BATH HOME ON LARGE LEVEL LOT. ALL OF THE WORK IS DONE AND MOVE IN READY. GAS HEAT AND CENTRAL AC, ON DEMAND HOT WATER HEATER, NEW METAL ROOF, NEWER WINDOWS, NEW LAMINATE FLOORING THROUGHOUT, NEW KITCHEN CABINETS AND COUNTERTOPS, NEW APPLIANCES, OPEN DECK ON BACK, OFF STREET PARKING AND LARGE LEVEL BACK YARD. CALL LISTING AGENT TODAY TO VIEW THIS PROPERTY OR FOR MORE INFORMATION.
For sale
Price increase: $3K (8/13)
$131,000
121 Hoff St, Belington, WV 26250
2beds
1,023sqft
Single Family Residence
Built in 1910
5,967 Square Feet Lot
$128,400 Zestimate®
$128/sqft
$-- HOA
What's special
Off street parkingNew metal roofNew laminate flooring throughoutNewer windowsOpen deck on backNew appliances
- 48 days
- 283
- 22
Zillow last checked:
Listing updated:
Listed by:
BETH A LONG 304-642-0269,
ALL SEASONS REAL ESTATE SERVICE
Source: NCWV REIN,MLS#: 10165950
Facts & features
Interior
Bedrooms & bathrooms
- Bedrooms: 2
- Bathrooms: 1
- Full bathrooms: 1
Primary bedroom
- Level: First
- Area: 179.94
- Dimensions: 13.67 x 13.17
Bedroom 2
- Features: Ceiling Fan(s), Laminate Flooring
- Level: First
- Area: 88.65
- Dimensions: 9.58 x 9.25
Dining room
- Features: Ceiling Fan(s), Laminate Flooring, Dining Area
- Level: First
- Area: 175.56
- Dimensions: 13.25 x 13.25
Kitchen
- Features: Laminate Flooring
- Level: First
- Area: 108.67
- Dimensions: 8 x 13.58
Living room
- Features: Ceiling Fan(s), Laminate Flooring
- Level: First
- Area: 187.83
- Dimensions: 14 x 13.42
Basement
- Level: Basement
Heating
- Central, Natural Gas
Cooling
- Ceiling Fan(s), Central Air, Electric
Appliances
- Included: Dishwasher, Dryer, Microwave, Range, Refrigerator, Washer
- Laundry: Washer Hookup
Features
- High Speed Internet, Single Level Living
- Flooring: Laminate
- Windows: Double Pane Windows
- Basement: Crawl Space,Exterior Entry
- Attic: Exterior Access Only,Scuttle
- Has fireplace: No
- Fireplace features: None
Interior area
- Total structure area: 1,023
- Total interior livable area: 1,023 sqft
- Finished area above ground: 1,023
- Finished area below ground: 0
Property
Parking
- Total spaces: 3
- Parking features: 3+ Cars, Off Street
Features
- Levels: 1
- Stories: 1
- Patio & porch: Deck, Porch
- Fencing: None
- Has view: Yes
- View description: Mountain(s), Neighborhood
- Waterfront features: None
Lot
- Size: 5,967 Square Feet
- Dimensions: 50' x 120'
- Features: Cleared, Level
Details
- Parcel number: 0102000600090000
- Zoning description: Restricted Residential
Construction
Type & style
- Home type: SingleFamily
- Architectural style: Bungalow
- Property subtype: Single Family Residence
Materials
- Frame, Shake Siding, Vinyl Siding
- Foundation: Block, Stone
- Roof: Metal
Condition
- Year built: 1910
Utilities & green energy
- Electric: 200 Amps, Circuit Breakers
- Sewer: Public Sewer
- Water: Public
Community & HOA
Community
- Features: Health Club, Library, Park, Playground, Public Transportation, Shopping/Mall
HOA
- Has HOA: No
Location
- Region: Belington
Financial & listing details
- Price per square foot: $128/sqft
- Tax assessed value: $42,000
- Annual tax amount: $455
- Date on market: 7/16/2026
- Electric utility on property: Yes
Estimated market value
$128,400
$122,000 - $135,000
$1,000/mo
Price history
| Date | Event | Price |
|---|---|---|
| 8/13/2026 | Price change | $131,000+2.3%$128/sqft |
Source:  NCWV REIN #10165950 Report a problem NCWV REIN #10165950 Report a problem | ||
| 7/16/2026 | Listed for sale | $128,000+4.1%$125/sqft |
Source: NCWV REIN #10165950 Report a problem | ||
| 8/27/2025 | Sold | $123,000-12.1%$120/sqft |
Source: NCWV REIN #10160862 Report a problem | ||
| 8/8/2025 | Contingent | $139,900$137/sqft |
Source: NCWV REIN #10160862 Report a problem | ||
| 8/5/2025 | Listed for sale | $139,900+366.3%$137/sqft |
Source: NCWV REIN #10160862 Report a problem | ||
| 11/8/2024 | Sold | $30,000$29/sqft |
Source: Public Record Report a problem | ||
| 8/15/2006 | Sold | $30,000$29/sqft |
Source: Public Record Report a problem | ||
Public tax history
| Year | Property taxes | Tax assessment |
|---|---|---|
| 2025 | $456 +18.6% | $25,200 +18% |
| 2024 | $385 +1.4% | $21,360 +1.4% |
| 2023 | $379 -14.4% | $21,060 -12.5% |
| 2022 | $443 | $24,060 +9.9% |
| 2021 | -- | $21,900 |
| 2020 | -- | $21,900 +1.7% |
| 2019 | $400 | $21,540 |
| 2018 | $400 +0.8% | $21,540 +0.8% |
| 2017 | $397 +9.5% | $21,360 +9.5% |
| 2016 | $362 +1.8% | $19,500 +0.6% |
| 2015 | $356 +28% | $19,380 +23.3% |
| 2014 | $278 +9.8% | $15,720 |
| 2013 | $253 | $15,720 +9.6% |
| 2012 | $253 -1.8% | $14,340 |
| 2011 | $258 +2.4% | $14,340 +5.3% |
| 2010 | $252 +16% | $13,620 +16.4% |
| 2009 | $217 -10.3% | $11,700 +3.7% |
| 2008 | $242 +96.5% | $11,280 |
| 2007 | $123 -4.1% | $11,280 |
| 2006 | $128 +8.4% | $11,280 +13.3% |
| 2005 | $119 | $9,960 |
| 2004 | -- | $9,960 +32.8% |
| 2003 | -- | $7,500 |
| 2002 | -- | $7,500 |
| 2001 | -- | $7,500 |
Find assessor info on the county website
Monthly payment
Est. payment
Payment breakdown
Explore the cost of this home by adjusting the details. Changes won't be saved.Climate risks
Neighborhood: 26250
Nearby schools
Schools provided by the listing agent
- Elementary: Belington Elementary
- Middle: Belington Middle
- High: Philip Barbour High
- District: Barbour
Source: NCWV REIN. This data may not be complete. We recommend contacting the local school district to confirm school assignments for this home.
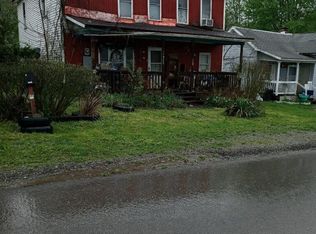
Similar homes
- $125,0002 bd1 ba1k sqft169 N Hice St, Belington, WV 26250For Sale
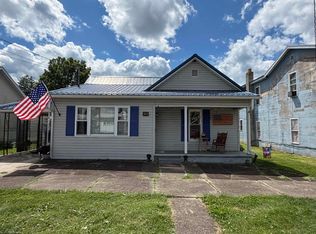 MLS ID #10165452, CARRIE YOCCO. NCWV REIN
 - $150,0003 bd2 ba1.2k sqft135 Wabash Ave, Belington, WV 26250For Sale
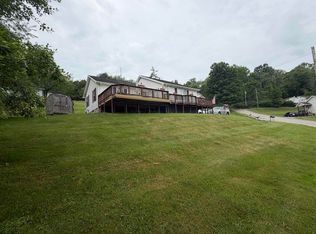 MLS ID #10165244, BETH A LONG. NCWV REIN
 - $130,0003 bd1 ba900 sqft59 Adobe Dr, Belington, WV 26250For Sale
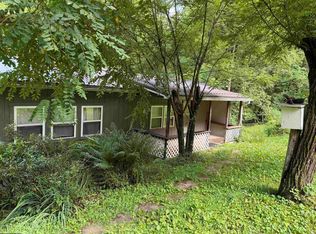 MLS ID #10166071, BETH A LONG. NCWV REIN
 - $190,0003 bd2 ba1.4k sqft72 Hillcrest Pl, Belington, WV 26250For Sale
 MLS ID #10165397, BETH A LONG. NCWV REIN
