Skip main navigation
Closed
  • $3,100,000

    121 Hogarth Ln, Glencoe, IL 60022

    6beds
    6,865sqft
    Single Family Residence
    Built in 2008
    0.38 Acres Lot
    $3,210,900 Zestimate®
    $452/sqft
    $8,029 Estimated rent

    Home value

    $3,210,900

    $2.89M - $3.56M

    $8,029/mo

    Zestimate® history
    Loading
    Loading...

    Owner options

    List your home for rent

    $8,029/mo

    Rent Zestimate®

    Find your next renter with Zillow Rental Manager. Plus, with online applications, you can quickly screen prospective tenants – for free.

    Learn more

    $8,029/mo

    Rent Zestimate®

    Refinance and save

    $22,174/mo

    Est. payment

    Refinancing to a lower rate could help reduce your monthly payments and save thousands over the life of the loan.

    See today's rates

    $22,174/mo

    Est. payment

    Explore your selling options

    Work with a Zillow partner agent

    Leverage their expertise and Zillow's premium Showcase listings to get your home seen by more buyers.

    Get started

    List with your own agent

    Get your home in front of millions of buyers by listing it on Zillow.

    Learn how to do it

    Sell it yourself

    Take full control of how buyers see your home on Zillow by listing For Sale by Owner (FSBO).

    List your home

    What's special

    Limestone fireplaceFireside family roomTailored fireplacesArched passagesEnsuite bedroomsGreen viewsOversized windows
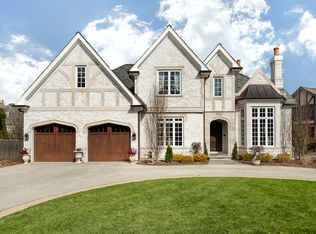
    On a storybook lane in East Glencoe--just moments to the lake and an easy walk to town and train--this Heritage Luxury-built residence marries a stone facade, slate roof and copper detailing with luminous, livable spaces. Sun pours through oversized windows, spotlighting masterful craftsmanship. With nearly eleven-foot ceilings on the main level and over twelve feet upstairs, the architecture breathes while natural light takes center stage. Exquisite details abound: extensive millwork, arched passages and gentle curves, with French doors and tailored fireplaces gracing both public and private rooms, setting a quietly grand tone. From the cherry-paneled library to the marble-clad primary bath to the in-home movie theater, everyday life here delights the senses and elevates livability. Inside, daily routines find their center in a sunny kitchen and fireside family room framed by a graceful curved wall of French windows-light slips across gleaming hardwood floors and the whole space feels calm and airy. When the guest list grows, the coffered living room opens seamlessly to expand the heart of the home; when it's just you, it contracts to cozy perfection. A cherry-paneled library with fireplace and twin French doors offers a richly tailored place to work or read, while arched, millwork-wrapped passages lead to the formal dining room. Between kitchen and dining, a butler's pantry/wet bar with sink and beverage center keeps service seamless. Upstairs, four ensuite bedrooms include a serene, hotel-caliber primary retreat with limestone fireplace, marble steam shower, soaking tub and dual fitted walk-in closets. Laundry on this level keeps routines simple. The lower level is a true destination: a movie theater for Friday nights; a temperature-friendly wine cellar; a handsome wet bar overlooking a second fireside family room; a large recreation zone and a fitness room tucked into a curved bay-plus two additional bedrooms and a full bath for guests or an au pair. Outside, bluestone terraces frame green views and easy flow to the lawn. Served by the award-winning Glencoe District 35 schools and New Trier High School (District 203), the location pairs village convenience with academic excellence. A rare four-car garage-two attached and two detached-handles everyday life and weekend toys. With its East-of-Sheridan address, architectural integrity and turnkey condition, 121 Hogarth captures the quintessential North Shore lifestyle: fresh lake air, village walkability and impeccable craftsmanship in one timeless home.

    Zillow last checked:

    Listing updated:

    Listing courtesy of:

    Lisa Finks 847-446-9600,

    Compass

    Bought with:

    Brian J Levitas

    Fulton Grace Realty

    Source: MRED as distributed by MLS GRID,MLS#: 12487596MLS Logo

    Facts & features

    Interior

    Bedrooms & bathrooms
    • Bedrooms: 6
    • Bathrooms: 7
    • Full bathrooms: 5
    • 1/2 bathrooms: 2
    Primary bedroom
    • Features: Flooring (Hardwood), Bathroom (Full, Double Sink, Tub & Separate Shwr, Whirlpool)
    • Level: Second
    • Area: 285 Square Feet
    • Dimensions: 15X19
    Bedroom 2
    • Features: Flooring (Hardwood)
    • Level: Second
    • Area: 192 Square Feet
    • Dimensions: 16X12
    Bedroom 3
    • Features: Flooring (Hardwood)
    • Level: Second
    • Area: 210 Square Feet
    • Dimensions: 15X14
    Bedroom 4
    • Level: Second
    • Area: 195 Square Feet
    • Dimensions: 13X15
    Bedroom 5
    • Level: Basement
    • Area: 182 Square Feet
    • Dimensions: 13X14
    Bedroom 6
    • Level: Basement
    • Area: 169 Square Feet
    • Dimensions: 13X13
    Bar entertainment
    • Level: Basement
    • Area: 110 Square Feet
    • Dimensions: 10X11
    Breakfast room
    • Level: Main
    • Area: 108 Square Feet
    • Dimensions: 12X9
    Dining room
    • Features: Flooring (Hardwood)
    • Level: Main
    • Area: 228 Square Feet
    • Dimensions: 19X12
    Exercise room
    • Level: Basement
    • Area: 220 Square Feet
    • Dimensions: 11X20
    Family room
    • Features: Flooring (Hardwood)
    • Level: Main
    • Area: 324 Square Feet
    • Dimensions: 18X18
    Other
    • Level: Basement
    • Area: 462 Square Feet
    • Dimensions: 33X14
    Kitchen
    • Features: Kitchen (Eating Area-Breakfast Bar, Eating Area-Table Space, Island, Pantry-Closet, Breakfast Room, Custom Cabinetry)
    • Level: Main
    • Area: 350 Square Feet
    • Dimensions: 25X14
    Laundry
    • Level: Second
    • Area: 78 Square Feet
    • Dimensions: 13X6
    Living room
    • Features: Flooring (Hardwood)
    • Level: Main
    • Area: 252 Square Feet
    • Dimensions: 18X14
    Office
    • Features: Flooring (Hardwood)
    • Level: Main
    • Area: 234 Square Feet
    • Dimensions: 18X13
    Other
    • Level: Basement
    • Area: 544 Square Feet
    • Dimensions: 32X17
    Recreation room
    • Level: Main
    • Area: 208 Square Feet
    • Dimensions: 16X13
    Other
    • Level: Basement
    • Area: 361 Square Feet
    • Dimensions: 19X19
    Heating
    • Natural Gas, Forced Air, Radiant Floor
    Cooling
    • Central Air, Zoned
    Appliances
    • Included: Double Oven, Range, Microwave, Dishwasher, High End Refrigerator, Freezer, Washer, Dryer, Disposal, Wine Refrigerator, Range Hood, Humidifier
    • Laundry: Upper Level, Gas Dryer Hookup, Sink
    Features
    • Vaulted Ceiling(s), Wet Bar, Built-in Features, Walk-In Closet(s), High Ceilings, Coffered Ceiling(s), Special Millwork, Separate Dining Room, Pantry
    • Flooring: Hardwood
    • Windows: Skylight(s)
    • Basement: Finished,Egress Window,9 ft + pour,Rec/Family Area,Full
    • Number of fireplaces: 4
    • Fireplace features: Family Room, Master Bedroom, Basement, Den/Library
    Interior area
    • Total structure area: 6,865
    • Total interior livable area: 6,865 sqft

    Property

    Parking
    • Total spaces: 4
    • Parking features: Brick Driveway, Circular Driveway, Garage Door Opener, Garage, Yes, Garage Owned, Attached, Detached
    • Attached garage spaces: 4
    • Has uncovered spaces: Yes
    Accessibility
    • Accessibility features: No Disability Access
    Features
    • Stories: 2
    • Fencing: Fenced
    Lot
    • Size: 0.38 Acres
    • Dimensions: 115 X 235 X 75 X 190
    • Features: Cul-De-Sac
    Details
    • Parcel number: 05064040130000
    • Special conditions: List Broker Must Accompany
    • Other equipment: Central Vacuum, Sump Pump, Sprinkler-Lawn, Generator

    Construction

    Type & style
    • Home type: SingleFamily
    • Architectural style: French Provincial
    • Property subtype: Single Family Residence
    Materials
    • Brick, Stone
    • Roof: Slate
    Condition
    • New construction: No
    • Year built: 2008

    Utilities & green energy

    • Sewer: Public Sewer
    • Water: Lake Michigan

    Community & neighborhood

    Security
    • Security features: Security System, Carbon Monoxide Detector(s)
    Location
    • Region: Glencoe

    HOA & financial

    HOA
    • Services included: None

    Other

    Other facts
    • Listing terms: Cash
    • Ownership: Fee Simple

    Price history

    DateEventPrice
    11/3/2025Sold$3,100,000-3.1%$452/sqft
    Source: MRED as distributed by MLS GRID #12487596 Report a problem
    10/9/2025Contingent$3,199,000$466/sqft
    Source: MRED as distributed by MLS GRID #12487596 Report a problem
    10/6/2025Listed for sale$3,199,000+39.1%$466/sqft
    Source: MRED as distributed by MLS GRID #12487596 Report a problem
    6/28/2019Sold$2,300,000-8%$335/sqft
    Source: MRED as distributed by MLS GRID #10375484 Report a problem
    6/23/2019Pending sale$2,499,000$364/sqft
    Source: Coldwell Banker Residential Brokerage - Glencoe #10375484 Report a problem
    5/10/2019Listed for sale$2,499,000-21.9%$364/sqft
    Source: Coldwell Banker Residential #10375484 Report a problem
    3/18/2008Sold$3,200,000+108.6%$466/sqft
    Source: Public Record Report a problem
    11/30/2007Listing removed$1,534,000$223/sqft
    Source: Obeo #p3w374,05170487 Report a problem
    11/14/2007Listed for sale$1,534,000+53.4%$223/sqft
    Source: Obeo #p3w374,05170487 Report a problem
    12/13/2006Sold$1,000,000-13%$146/sqft
    Source: Public Record Report a problem
    8/29/2002Sold$1,150,000+47.4%$168/sqft
    Source: Public Record Report a problem
    6/11/1997Sold$780,000$114/sqft
    Source: Public Record Report a problem

    Public tax history

    YearProperty taxesTax assessment
    2024-- $218,500 +0%
    2023$52,060 +1.7%$218,499 -5%
    2022$51,191 +27.7%$230,000 +57.7%
    2021$40,100 +2.7%$145,863
    2020$39,045 -7.8%$145,863 -17.8%
    2019$42,369 -20.4%$177,496 -16.6%
    2018$53,244 +2.9%$212,884
    2017$51,742 +6.1%$212,884
    2016$48,785 -2.4%$212,884 +10%
    2015$49,982 -2.5%$193,458 -4.8%
    2014$51,254 +4.9%$203,215
    2013$48,875 +18.6%$203,215 +10%
    2012$41,199 +4.3%$184,663
    2011$39,504 +0.7%$184,663
    2010$39,239 -10.6%$184,663 -22.4%
    2009$43,908 +8.8%$238,055 +0%
    2008$40,342 +65.3%$238,028 +59.2%
    2007$24,404 -10.3%$149,471 +14.3%
    2006$27,218 +4%$130,822
    2005$26,166 +2.9%$130,822
    2004$25,440 +37.8%$130,822 +51.2%
    2003$18,455 +2.2%$86,517
    2002$18,054 +3.4%$86,517
    2001$17,457 +1.9%$86,517 +10.9%
    2000$17,127 +7.3%$78,020
    1999$15,968 $78,020

    Find assessor info on the county website

    Neighborhood: 60022

    Nearby schools

    GreatSchools rating
    Schools provided by the listing agent
    • Elementary: South Elementary School
    • Middle: Center School
    • High: New Trier Twp H.S. Northfield/Wi
    • District: 35

    Source: MRED as distributed by MLS GRID. This data may not be complete. We recommend contacting the local school district to confirm school assignments for this home.

    Get a cash offer in 3 minutes
    Find out how much your home could sell for in as little as 3 minutes with a no-obligation cash offer.
    Estimated market value
    $3,210,900
    Get a cash offer in 3 minutes
    Find out how much your home could sell for in as little as 3 minutes with a no-obligation cash offer.
    Estimated market value
    $3,210,900