Skip main navigation
Off market
  • $571,700

    121 Holby Ln, Pottstown, PA 19465

    3beds
    3baths
    2,134sqft
    SingleFamily
    Built in 2003
    8,276 Square Feet Lot
    $571,700 Zestimate®
    $268/sqft
    $2,947 Estimated rent

    Home value

    $571,700

    $543,000 - $600,000

    $2,947/mo

    Zestimate® history
    Loading
    Loading...

    Owner options

    List your home for rent

    $2,947/mo

    Rent Zestimate®

    Find your next renter with Zillow Rental Manager. Plus, with online applications, you can quickly screen prospective tenants – for free.

    Learn more

    $2,947/mo

    Rent Zestimate®

    Refinance and save

    $3,662/mo

    Est. payment

    Refinancing to a lower rate could help reduce your monthly payments and save thousands over the life of the loan.

    See today's rates

    $3,662/mo

    Est. payment

    Explore your selling options

    Work with a Zillow partner agent

    Leverage their expertise and Zillow's premium Showcase listings to get your home seen by more buyers.

    Get started

    List with your own agent

    Get your home in front of millions of buyers by listing it on Zillow.

    Learn how to do it

    Sell it yourself

    Take full control of how buyers see your home on Zillow by listing For Sale by Owner (FSBO).

    List your home

    What's special

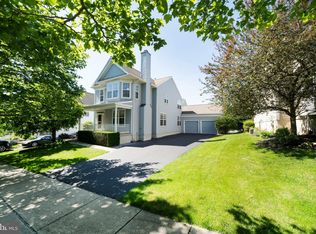
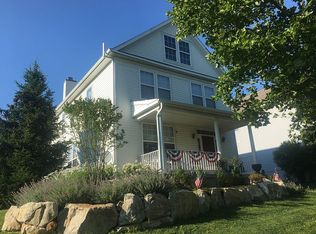
    Are you looking for that charming, fresh and crisp home with an amazing outdoor living and entertaining space? Well here it is, your search is over. Situated on a cul-de-sac lot bordering open space in the sought after Ridglea neighborhood. This classic colonial has a charming presence and an inviting covered front porch. Entering the beautifully crafted front door you are greeted by an open floor plan with refinished hardwood flooring, fresh paint, and lots of natural light. A formal LR & DR open to each other. The kitchen has distressed antique white cabinets, tile backsplash, outstanding counter space, breakfast bar, and opens to the breakfast area and family room. The appliances have all been updated and upgraded including stainless Bosch dishwasher, Stainless steel Kitchen Aid gas range with double convection ovens, and stainless LG Fridge. The family room features a gas fireplace surround by floor to ceiling stone hearth. The breakfast room features sliders to deck. The main level is completed by a powder room and large mud/laundry room with access to the 2 car attached garage. The second floor features and large master suite with walk-in closet and large en-suite bathroom with updated granite dual bowl vanity, soaking tub with garden window, and stall shower. The second floor is complete by 2 additional bedrooms with generous closet space and 3 piece hall bath. There is a finished walk out lower level providing a large great room and generous storage space, and slider to the patio. The backyard oasis provides a playground for adults and kids alike! This space provides an entire new dimension to everyday living space. The 3 year old Timber Tech deck has stair leading down the extensive paver patio with cooking area complete with built in grill, big green egg smoker, and plenty of counter space. There is also dining space under the cover of the deck and a large gas fire pit to hang around on a crisp night while listing to the water feature in the background. Extensive landscaping adds the finishing touch to the beautiful space. This is truly a special house that you will want to make your home! 2019-06-14

    This property is off market, which means it's not currently listed for sale or rent on Zillow. This may be different from what's available on other websites or public sources.
    Facts & features

    Interior

    Bedrooms & bathrooms
    • Bedrooms: 3
    • Bathrooms: 3
    Heating
    • Forced air, Gas
    Cooling
    • Central
    Appliances
    • Included: Dishwasher, Dryer, Garbage disposal, Microwave, Range / Oven, Refrigerator, Washer
    Features
    • Master Bath(s), CeilngFan(s), Kitchen - Eat-In, Family Room Off Kitchen, Breakfast Area, Stall Shower, Carpet
    • Flooring: Hardwood
    • Has fireplace: Yes
    Interior area
    • Total interior livable area: 2,134 sqft

    Property

    Parking
    • Total spaces: 2
    • Parking features: Garage - Attached
    Features
    • Exterior features: Other
    Lot
    • Size: 8,276 Square Feet
    Details
    • Parcel number: 200402800000

    Construction

    Type & style
    • Home type: SingleFamily
    • Architectural style: Conventional
    Condition
    • Year built: 2003

    Community & HOA

    HOA
    • Has HOA: Yes
    • HOA fee: $46 monthly
    Location
    • Region: Pottstown

    Financial & listing details

    • Price per square foot: $268/sqft
    • Tax assessed value: $219,320
    • Annual tax amount: $9,022

    Price history

    DateEventPrice
    6/24/2019Sold$350,000-2.8%$164/sqft
    Source: Public Record Report a problem
    5/2/2019Pending sale$359,900$169/sqft
    Source: BHHS Fox & Roach Malvern Sales Office #PACT475684 Report a problem
    4/15/2019Listed for sale$359,900+25.2%$169/sqft
    Source: BHHS Fox & Roach-Malvern #PACT475684 Report a problem
    7/17/2003Sold$287,400$135/sqft
    Source: Public Record Report a problem

    Public tax history

    YearProperty taxesTax assessment
    2025$9,022 +1.5%$219,320
    2024$8,888 +2.4%$219,320
    2023$8,680 +1.5%$219,320
    2022$8,549 +1.7%$219,320
    2021$8,405 +134.1%$219,320
    2020$3,590 -54.7%$219,320
    2019$7,919 +2.1%$219,320
    2018$7,758 +10196.1%$219,320 +3%
    2017$75 -98.9%$213,010
    2016$6,664 $213,010
    2015$6,664 $213,010
    2014$6,664 $213,010
    2013-- $213,010
    2012-- $213,010
    2011-- $213,010
    2010-- $213,010
    2009-- $213,010
    2008-- $213,010
    2007-- $213,010
    2006-- $213,010
    2005-- $213,010
    2004-- $213,010 +400.8%
    2003-- $42,530
    Find assessor info on the county website

    Neighborhood: Pughtown

    Nearby schools

    GreatSchools rating
    Schools provided by the listing agent
    • District: Owen J Roberts

    Source: The MLS. This data may not be complete. We recommend contacting the local school district to confirm school assignments for this home.

    Get a cash offer in 3 minutes
    Find out how much your home could sell for in as little as 3 minutes with a no-obligation cash offer.
    Estimated market value
    $571,700
    Get a cash offer in 3 minutes
    Find out how much your home could sell for in as little as 3 minutes with a no-obligation cash offer.
    Estimated market value
    $571,700