Welcome to this beautifully upgraded 4-bedroom, 3-bathroom home in Fruitland, MD, offering a spacious open floor plan perfect for modern living. The kitchen features an island, quartz countertops, Fabuwood cabinets with self-closing drawers, stainless steel appliances, and a stylish tile backsplash. The dining and living areas flow seamlessly, creating an ideal space for entertaining. The first-floor master suite is a true retreat, boasting a luxurious full tile shower and dual vanity sinks. Another bedroom and full bathroom with a tile shower is also conveniently located on the main level. Upstairs, you'll find a spacious bedroom with a walk-in closet and an additional full bathroom. Plus, an unfinished area provides ample storage space for your needs. Enjoy the outdoors on the TimberTech deck, perfect for relaxing or hosting guests. Additional builder upgrades include CertainTeed siding, IKO Cambridge shingles, MI V3000 series windows, insulated garage door, and a Ring Home Package. The trim package is upgraded to a stylish Craftsman design, and the home features durable LVP flooring with a lifetime warranty, wood shelving in closets and pantry, and tile accents throughout. Enhanced curb appeal is evident with a black top driveway and landscape bed package. This home offers both comfort and style, with quality craftsmanship and thoughtful details throughout. Schedule a tour today!
Sold for $439,900
$439,900
121 Holly Hill Ct, Fruitland, MD 21826
4beds
2,000sqft
Single Family Residence
Built in 2025
0.35 Acres Lot
$453,200 Zestimate®
$220/sqft
$2,775 Estimated rent
Home value
$453,200
$381,000 - $539,000
$2,775/mo
Zestimate® history
Owner options
List your home for rent
$2,775/mo
Rent Zestimate®
Find your next renter with Zillow Rental Manager. Plus, with online applications, you can quickly screen prospective tenants – for free.
$2,775/mo
Rent Zestimate®
Refinance and save
$2,699/mo
Est. payment
Refinancing to a lower rate could help reduce your monthly payments and save thousands over the life of the loan.
$2,699/mo
Est. payment
Explore your selling options
Work with a Zillow partner agent
Leverage their expertise and Zillow's premium Showcase listings to get your home seen by more buyers.
Get startedList with your own agent
Get your home in front of millions of buyers by listing it on Zillow.
Learn how to do itSell it yourself
Take full control of how buyers see your home on Zillow by listing For Sale by Owner (FSBO).
List your homeWhat's special
Insulated garage doorLandscape bed packageDual vanity sinksLuxurious full tile showerStainless steel appliancesBlack top drivewayTimbertech deck
Zillow last checked:
Listing updated:
Listed by:
Pam Price 302-846-0200,
RE/MAX Advantage Realty
Bought with:
Chris Warren
Long & Foster Real Estate, Inc.
Source: Bright MLS,MLS#: MDWC2016414
Facts & features
Interior
Bedrooms & bathrooms
- Bedrooms: 4
- Bathrooms: 3
- Full bathrooms: 3
- Main level bathrooms: 2
- Main level bedrooms: 3
Basement
- Area: 0
Heating
- Heat Pump, Electric
Cooling
- Central Air, Electric
Appliances
- Included: Electric Water Heater
Features
- Has basement: No
- Has fireplace: No
Interior area
- Total structure area: 2,000
- Total interior livable area: 2,000 sqft
- Finished area above ground: 2,000
- Finished area below ground: 0
Property
Parking
- Total spaces: 4
- Parking features: Garage Faces Front, Attached, Driveway
- Attached garage spaces: 2
- Uncovered spaces: 2
Accessibility
- Accessibility features: None
Features
- Levels: Two
- Stories: 2
- Pool features: None
Lot
- Size: 0.35 Acres
Details
- Additional structures: Above Grade, Below Grade
- Parcel number: 2316041432
- Zoning: R1A
- Special conditions: Standard
Construction
Type & style
- Home type: SingleFamily
- Architectural style: Craftsman
- Property subtype: Single Family Residence
Materials
- Vinyl Siding
- Foundation: Crawl Space
Condition
- Excellent
- New construction: Yes
- Year built: 2025
Utilities & green energy
- Sewer: Public Sewer
- Water: Public
Community & HOA
Community
- Subdivision: Holly Hill
HOA
- Has HOA: Yes
- HOA fee: $375 monthly
Location
- Region: Fruitland
- Municipality: Fruitland
Financial & listing details
- Price per square foot: $220/sqft
- Tax assessed value: $15,000
- Annual tax amount: $285
- Date on market: 1/20/2025
- Listing agreement: Exclusive Right To Sell
- Ownership: Fee Simple
Price history
| Date | Event | Price |
|---|---|---|
| 5/23/2025 | Sold | $439,900$220/sqft |
Source:  Bright MLS #MDWC2016414 Report a problem Bright MLS #MDWC2016414 Report a problem | ||
| 4/15/2025 | Pending sale | $439,900$220/sqft |
Source: Bright MLS #MDWC2016414 Report a problem | ||
| 3/6/2025 | Price change | $439,900-2.2%$220/sqft |
Source: Bright MLS #MDWC2016414 Report a problem | ||
| 1/20/2025 | Listed for sale | $449,900+971.2%$225/sqft |
Source: Bright MLS #MDWC2016414 Report a problem | ||
| 8/23/2024 | Sold | $42,000+16.7%$21/sqft |
Source: Public Record Report a problem | ||
| 12/2/2021 | Sold | $36,000-4%$18/sqft |
Source: Public Record Report a problem | ||
| 11/9/2021 | Price change | $37,500-16.7%$19/sqft |
Source: Owner Report a problem | ||
| 10/16/2021 | Listed for sale | $45,000+125%$23/sqft |
Source: Owner Report a problem | ||
| 4/16/2012 | Sold | $20,000-20%$10/sqft |
Source: Public Record Report a problem | ||
| 3/20/2012 | Listed for sale | $25,000-16.7%$13/sqft |
Source: RE/MAX PREMIER PROPERTIES #477250 Report a problem | ||
| 1/3/2012 | Listing removed | $30,000$15/sqft |
Source: Coldwell Banker Residential Brokerage - Salisbury #458695 Report a problem | ||
| 9/3/2011 | Price change | $30,000-14.3%$15/sqft |
Source: Coldwell Banker Residential Brokerage - Salisbury #458695 Report a problem | ||
| 2/18/2011 | Price change | $35,000-22.2%$18/sqft |
Source: NRT MidAtlantic #458695 Report a problem | ||
| 10/9/2010 | Price change | $45,000-18.2%$23/sqft |
Source: NRT MidAtlantic #458695 Report a problem | ||
| 8/29/2009 | Listed for sale | $55,000-59.3%$28/sqft |
Source: Coldwell Banker #458695 Report a problem | ||
| 6/24/2008 | Sold | $135,000$68/sqft |
Source: Public Record Report a problem | ||
| 10/30/2007 | Sold | $135,000$68/sqft |
Source: Public Record Report a problem | ||
Public tax history
| Year | Property taxes | Tax assessment |
|---|---|---|
| 2025 | $2,512 +781.9% | $22,333 +48.9% |
| 2024 | $285 +1.3% | $15,000 |
| 2023 | $281 -1.1% | $15,000 |
| 2022 | $284 -3.3% | $15,000 |
| 2021 | $294 | $15,000 |
| 2020 | $294 -0.3% | $15,000 |
| 2019 | $295 -0.9% | $15,000 |
| 2018 | $298 -17.2% | $15,000 |
| 2017 | $360 -38.4% | $15,000 |
| 2016 | $584 | $15,000 -39% |
| 2015 | $584 | $24,600 |
| 2014 | $584 | $24,600 |
| 2013 | -- | $24,600 -69.1% |
| 2012 | -- | $79,500 +18.9% |
| 2011 | -- | $66,840 +23.4% |
| 2010 | -- | $54,180 +30.5% |
| 2009 | -- | $41,520 +10.7% |
| 2008 | -- | $37,512 +12% |
| 2007 | -- | $33,506 +13.6% |
| 2006 | -- | $29,500 +21.6% |
| 2005 | -- | $24,250 |
Find assessor info on the county website
Neighborhood: 21826
Nearby homes
- $40,0000.416 AcresLOT 11 Holly Hill Ct, Fruitland, MD 21826Sold
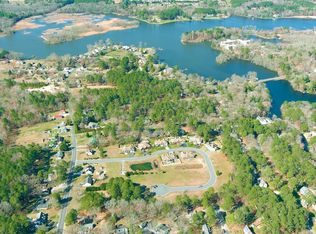
- $40,0000.344 AcresLOT 14 Holly Hill Ct, Fruitland, MD 21826Sold
- $425,0003 bd2 ba1.6k sqft120 Holly Hill Ct, Fruitland, MD 21826Sold

- $419,900-- bd-- ba-- sqftHolly Hill Ct, Fruitland, MD 21826Sold
- $389,900-- bd-- ba-- sqftHolly Hill Ct, Fruitland, MD 21826Sold
- $439,900-- bd-- ba-- sqftHolly Hill Ct, Fruitland, MD 21826Sold
- $419,9004 bd3 ba2k sqft124 Holly Hill Ct, Fruitland, MD 21826Sold
- $43,0000.344 AcresLOT 9 Holly Hill Ct, Fruitland, MD 21826Sold
Nearby schools
GreatSchools rating
- 6/10Fruitland Intermediate SchoolGrades: 3-5Distance: 0.8 mi
- 6/10Bennett Middle SchoolGrades: 6-8Distance: 1.4 mi
- 4/10James M. Bennett High SchoolGrades: 9-12Distance: 2 mi
Schools provided by the listing agent
- District: Wicomico County Public Schools
Source: Bright MLS. This data may not be complete. We recommend contacting the local school district to confirm school assignments for this home.
Get a cash offer in 3 minutes
Find out how much your home could sell for in as little as 3 minutes with a no-obligation cash offer.
Estimated market value
$453,200
Get a cash offer in 3 minutes
Find out how much your home could sell for in as little as 3 minutes with a no-obligation cash offer.
Estimated market value
$453,200
- Maryland
- Wicomico County
- Fruitland
- 21826
- 121 Holly Hill Ct
Nearby cities
Nearby zip codes
Other Fruitland Topics
