Skip main navigation
Active under contract-no show
  • $1,800,000

    121 Holly Ln #A, Stateline, NV 89449

    3beds
    2,500sqft
    : 
    Loading
    Get pre-qualified
    Townhouse
    Built in 1979
    871 Square Feet Lot
    $1,794,800 Zestimate®
    $720/sqft
    $879/mo HOA

    What's special

    Water featureFarm style copper sinkSky windowsStylish custom cherry cabinetsRainforest slab countertopsLarge walk in closet
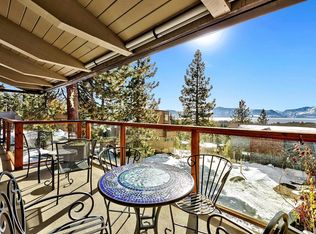
    Rare opportunity to own the "Very Best" Townhome in all of Lake Village! Lakeviews from all three levels, 4 car tandum garage, 3 level elevator, bordering US Forest Land at the end of a private cul de sac. Beautifully remodeled with the finest details! This special hideaway offers 3 bedroom en suites with their own bathrooms with built in custom cabinetry throughout. The master bath offers a double shower with glass block, travertine farmhouse sinks with copper faucets, and large walk in closet.The exterior has maintenance free siding with heat tape and gutters. The kitchen is very spacious and includes top of the line luxury appliances including a double oven with convection. Stylish custom cherry cabinets are accented with a farm style copper sink and rainforest slab countertops. The great room is expansive with vaulted beam ceilings, sky windows, and a water feature. The gas log fireplace is nicely accented with copper tiles, slate, and a huge HD TV with soundbar ready for a theater experience.Outside you will find a large covered Lake View wrap around deck that faces West for year round sunsets. Above the great room is a loft perfect for an office, study, or children's hideaway. Lake Village amenities include pool, spa, sauna, playground, tennis and pickle ball courts, and recreation/kitchen room for events. Dont wait ! Make your offer today!
    57 days
    |
    45
    |
    4
    |

    Zillow last checked:

    Listing updated:

    Listed by:

    Nancy Beaulieu BS.2231 775-720-6072,

    RE/MAX Realty Today

    Source: NNRMLS,MLS#: 260006138MLS Logo

      Facts & features

      Interior

      Bedrooms & bathrooms
      • Bedrooms: 3
      • Bathrooms: 4
      • Full bathrooms: 3
      • 1/2 bathrooms: 1
      Heating
      • Fireplace(s), Forced Air, Natural Gas
      Cooling
      • Has cooling: Yes
      Appliances
      • Included: Dishwasher, Disposal, Double Oven, Dryer, Gas Cooktop, Microwave, Refrigerator, Washer
      • Laundry: In Garage, Shelves
      Features
      • Ceiling Fan(s), Central Vacuum, Elevator, High Ceilings, Kitchen Island, Loft, Pantry, Vaulted Ceiling(s), Walk-In Closet(s)
      • Flooring: Carpet, Ceramic Tile, Tile, Travertine, Varies, Wood
      • Windows: Blinds, Double Pane Windows, Vinyl Frames
      • Number of fireplaces: 2
      • Fireplace features: Gas
      • Common walls with other units/homes: 1 Common Wall
      Interior area
      • Total structure area: 2,500
      • Total interior livable area: 2,500 sqft

      Property

      Parking
      • Total spaces: 8
      • Parking features: Attached, Garage, Heated Garage, Under Building
      • Attached garage spaces: 4
      Features
      • Levels: Three Or More
      • Stories: 3
      • Patio & porch: Wrap Around, Deck
      • Exterior features: Rain Gutters
      • Spa features: None
      • Fencing: None
      • Has view: Yes
      • View description: Mountain(s), Trees/Woods
      Lot
      • Size: 871 Square Feet
      • Features: Corner Lot, Level, Rolling Slope, Wooded
      Details
      • Additional structures: None
      • Parcel number: 131823212067
      • Zoning: PUD

      Construction

      Type & style
      • Home type: Townhouse
      • Property subtype: Townhouse
      Materials
      • Foundation: Brick/Mortar, Slab
      • Roof: Composition,Pitched,Shingle
      Condition
      • New construction: No
      • Year built: 1979

      Utilities & green energy

      • Sewer: Public Sewer
      • Water: Public
      • Utilities for property: Electricity Connected, Internet Connected, Natural Gas Connected, Sewer Connected, Water Connected, Cellular Coverage

      Community & HOA

      Community
      • Features: Pickleball Court
      • Security: Carbon Monoxide Detector(s), Smoke Detector(s)
      • Subdivision: Lake Village
      HOA
      • Has HOA: Yes
      • Amenities included: Clubhouse, Landscaping, Management, Parking, Pool, Recreation Room, Sauna, Spa/Hot Tub, Tennis Court(s)
      • Services included: Landscape Maintenance - Partial, Earthquake Insurance, Insurance, Maintenance Structure, Snow Removal, Trash
      • HOA fee: $879 monthly
      • HOA name: Lake Village HOA
      Location
      • Region: Stateline

      Financial & listing details

      • Price per square foot: $720/sqft
      • Annual tax amount: $3,838
      • Date on market: 5/15/2026
      • Cumulative days on market: 56 days
      • Listing terms: 1031 Exchange,Cash,Conventional,USDA Loan,VA Loan

        Estimated market value

        $1,794,800

        $1.71M - $1.88M

        $6,160/mo

        Price history

        DateEventPrice
        5/16/2026Contingent$1,800,000$720/sqft
        Source: NNRMLS #260006138 Report a problem
        5/15/2026Listed for sale$1,800,000$720/sqft
        Source: NNRMLS #260006138 Report a problem

        Public tax history

        Tax history is unavailable.

        Monthly payment

        Est. payment

        Payment breakdown

        Explore the cost of this home by adjusting the details. Changes won't be saved.
        All calculations are estimates and provided by Zillow, Inc. for informational purposes only. Actual amounts may vary.
        HOA fees may include property taxes on listings classified as Co-Ops. Contact the listing agent and/or owner for fee details.
        Mortgage interest rates are dependent on a number of factors, including credit score, down payment, and repayment length. Interest rate data provided by Zillow Group Marketplace, Inc. as of 1/1/1970 from various mortgage lenders with which we have lead or other similar arrangements; the Estimated Payment is an average of those rates.
        See how much you could borrow to make a competitive offer.

        Climate risks

        Neighborhood: 89449

        Getting around

        14 / 100
        Car-Dependent
        52 / 100
        Bikeable

        Nearby schools

        GreatSchools rating
        Schools provided by the listing agent
        • Elementary: Zephyr Cove
        • Middle: Whittell High School - Grades 7 + 8
        • High: Whittell - Grades 9-12

        Source: NNRMLS. This data may not be complete. We recommend contacting the local school district to confirm school assignments for this home.

        A local agent can set up tours, give advice and negotiate with sellers.

        Browse local experts

        Similar homes