Skip main navigation
Sold for $1,875,000
  • $1,875,000

    121 Holmes Avenue, Darien, CT 06820

    4beds
    2,484sqft
    Single Family Residence
    Built in 1925
    0.41 Acres Lot
    $2,277,800 Zestimate®
    $755/sqft
    $7,872 Estimated rent

    Home value

    $2,277,800

    $2.14M - $2.44M

    $7,872/mo

    Zestimate® history
    Loading
    Loading...

    Owner options

    List your home for rent

    $7,872/mo

    Rent Zestimate®

    Find your next renter with Zillow Rental Manager. Plus, with online applications, you can quickly screen prospective tenants – for free.

    Learn more

    $7,872/mo

    Rent Zestimate®

    Refinance and save

    $10,567/mo

    Est. payment

    Refinancing to a lower rate could help reduce your monthly payments and save thousands over the life of the loan.

    See today's rates

    $10,567/mo

    Est. payment

    Explore your selling options

    Work with a Zillow partner agent

    Leverage their expertise and Zillow's premium Showcase listings to get your home seen by more buyers.

    Get started

    List with your own agent

    Get your home in front of millions of buyers by listing it on Zillow.

    Learn how to do it

    Sell it yourself

    Take full control of how buyers see your home on Zillow by listing For Sale by Owner (FSBO).

    List your home

    What's special

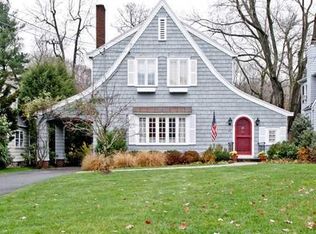
    Welcome home. This classic center hall colonial exudes charm and elegance, boasting 4 gracious bedrooms plus a separate home office. Brimming with natural light and ample space, the home boasts a kitchen that seamlessly flows into a generously-sized family room with sliders to a breezy deck overlooking a deep, private backyard. Completing the main level are a formal living room with a fireplace, a dining room, and an office. Upstairs, a luxurious primary bedroom featuring a massive walk-in closet and a completely updated en suite bathroom. Don't miss the jacuzzi tub nestled under a bay window, offering breathtaking views of nature. The three additional bedrooms are all on the second floor and share a beautifully updated bathroom. Other updates include a brand new AC system, a fully updated powder room and two updated full baths upstairs, and an updated kitchen including brand new counters and appliances and brand new doors that create a separate office space. Conveniently located less than one mile from the Noroton Heights train station and the new Noroton Heights development with easy access to high-end restaurants and retail. Don't miss your chance to make this stunning home yours! **Offers due by 10 am on Monday, May 20

    Zillow last checked:

    Listing updated:

    Listed by:

    Amanda Spatola 203-273-8615,

    Houlihan Lawrence 203-655-8238

    Bought with:

    Robbie A. Blosio, RES.0765171

    William Pitt Sotheby's Int'l

    Source: Smart MLS,MLS#: 24016974MLS Logo

    Facts & features

    Interior

    Bedrooms & bathrooms
    • Bedrooms: 4
    • Bathrooms: 3
    • Full bathrooms: 2
    • 1/2 bathrooms: 1
    Primary bedroom
    • Features: Full Bath, Walk-In Closet(s)
    • Level: Upper
    • Area: 252 Square Feet
    • Dimensions: 14 x 18
    Bedroom
    • Level: Upper
    • Area: 372 Square Feet
    • Dimensions: 12 x 31
    Bedroom
    • Level: Upper
    • Area: 130 Square Feet
    • Dimensions: 10 x 13
    Bedroom
    • Level: Upper
    • Area: 110 Square Feet
    • Dimensions: 10 x 11
    Dining room
    • Features: Bay/Bow Window
    • Level: Main
    • Area: 143 Square Feet
    • Dimensions: 11 x 13
    Family room
    • Features: Sliders, Walk-In Closet(s)
    • Level: Main
    • Area: 330 Square Feet
    • Dimensions: 15 x 22
    Kitchen
    • Features: Breakfast Bar, Quartz Counters, Dining Area, Dry Bar, Eating Space
    • Level: Main
    • Area: 130 Square Feet
    • Dimensions: 10 x 13
    Living room
    • Features: Fireplace
    • Level: Main
    • Area: 273 Square Feet
    • Dimensions: 13 x 21
    Office
    • Features: French Doors
    • Level: Main
    • Area: 104 Square Feet
    • Dimensions: 8 x 13
    Heating
    • Hot Water, Natural Gas
    Cooling
    • Central Air
    Appliances
    • Included: Gas Range, Refrigerator, Dishwasher, Washer, Dryer, Water Heater
    • Laundry: Main Level
    Features
    • Basement: Partial,Unfinished,Storage Space
    • Attic: Storage,Walk-up
    • Number of fireplaces: 1
    Interior area
    • Total structure area: 2,484
    • Total interior livable area: 2,484 sqft
    • Finished area above ground: 2,484

    Property

    Parking
    • Total spaces: 2
    • Parking features: Detached, Garage Door Opener
    • Garage spaces: 2
    Features
    • Patio & porch: Deck
    • Waterfront features: Beach Access
    Lot
    • Size: 0.41 Acres
    • Features: Level, Landscaped
    Details
    • Parcel number: 105310
    • Zoning: R13

    Construction

    Type & style
    • Home type: SingleFamily
    • Architectural style: Colonial
    • Property subtype: Single Family Residence
    Materials
    • Wood Siding
    • Foundation: Concrete Perimeter
    • Roof: Asphalt
    Condition
    • New construction: No
    • Year built: 1925

    Utilities & green energy

    • Sewer: Public Sewer
    • Water: Public

    Community & HOA

    Community
    • Features: Library, Park, Playground, Near Public Transport, Shopping/Mall, Tennis Court(s)
    HOA
    • Has HOA: No
    Location
    • Region: Darien

    Financial & listing details

    • Price per square foot: $755/sqft
    • Tax assessed value: $981,890
    • Annual tax amount: $14,424
    • Date on market: 7/16/2024

    Price history

    DateEventPrice
    7/9/2024Sold$1,875,000+13.6%$755/sqft
    Source: Smart MLS #24016974 Report a problem
    5/24/2024Pending sale$1,650,000$664/sqft
    Source: Smart MLS #24016974 Report a problem
    5/14/2024Listed for sale$1,650,000+11.1%$664/sqft
    Source: Smart MLS #24016974 Report a problem
    7/13/2023Sold$1,485,000+18.8%$598/sqft
    Source: Smart MLS #170566016 Report a problem
    7/10/2023Pending sale$1,250,000$503/sqft
    Source: Smart MLS #170566016 Report a problem
    5/12/2023Contingent$1,250,000$503/sqft
    Source: Smart MLS #170566016 Report a problem
    5/4/2023Listed for sale$1,250,000+26.9%$503/sqft
    Source: Smart MLS #170566016 Report a problem
    3/27/2006Sold$985,000+140.2%$397/sqft
    Source: Public Record Report a problem
    1/7/1991Sold$410,000-5.3%$165/sqft
    Source: Public Record Report a problem
    4/4/1988Sold$433,000$174/sqft
    Source: Public Record Report a problem

    Public tax history

    YearProperty taxesTax assessment
    2025$15,200 +5.4%$981,890
    2024$14,424 +17.3%$981,890 +40.6%
    2023$12,294 +2.2%$698,110
    2022$12,028 +2.3%$698,110
    2021$11,756 +3.1%$698,110
    2020$11,400 -0.9%$698,110
    2019$11,498 +2.3%$698,110 -0.1%
    2018$11,235 -0.5%$698,670
    2017$11,291 +2.5%$698,670
    2016$11,018 +2.7%$698,670
    2015$10,725 +2.3%$698,670
    2014$10,487 +13.2%$698,670 -0.7%
    2013$9,265 +3.9%$703,500
    2012$8,920 +3.9%$703,500
    2011$8,583 +3.9%$703,500
    2010$8,259 +3.3%$703,500
    2009$7,999 -1.4%$703,500 +26.1%
    2008$8,115 +4.9%$557,760
    2007$7,736 +3.5%$557,760
    2006$7,474 -28%$557,760 -30%
    2005$10,374 +55.6%$796,800 +42.9%
    2004$6,665 +35.2%$557,760 +47.8%
    2003$4,929 -6.9%$377,440
    2001$5,292 +7.4%$377,440 -30%
    2000$4,929 +1.6%$539,200 +97.1%
    1999$4,849 $273,630
    Find assessor info on the county website

    Neighborhood: Noroton Heights

    Nearby schools

    GreatSchools rating
    Schools provided by the listing agent
    • Elementary: Holmes
    • Middle: Middlesex
    • High: Darien

    Source: Smart MLS. This data may not be complete. We recommend contacting the local school district to confirm school assignments for this home.

    Get pre-qualified for a loan
    At Zillow Home Loans, we can pre-qualify you in as little as 5 minutes with no impact to your credit score.

    An equal housing lender. NMLS #10287.

    Sell for more on Zillow
    Get a Zillow Showcase℠ listing at no additional cost and you could sell for .
    $2,277,800
    2% more
    +$45,556
    With Zillow Showcase(estimated)
    $2,323,356