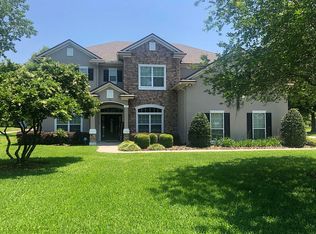
One of a kind breathtaking home with gorgeous views and room for everyone! This 3528 sq. ft. home offers both seclusion and convenience located only 10 minutes to the Saint Augustine Outlet mall and I95. Less than 5 minutes to Publix and World Gold Village area. This gem is situated on 4.5 acres fully landscaped offering several fruit trees and plenty of space for your own garden or animals. Located in a family friendly 12 track community with many benefits such as privacy, acreage, stocked pond, landscaping, lighting, and ranch style fencing bordering Honey Branch Creek. This home is an absolute rare find offering a very quaint & peaceful feel in the country. In the evenings you can sit on your screened lanai and watch the friendly wildlife right in your own back yard. Enjoy the Florida sun with a relaxing saltwater pool featuring a stone waterfall perfect for entertaining friends and family. This home has been fully renovated and as you enter through the front door you will be blown away by the beautiful real hardwood flooring throughout and a one of a kind floor to ceiling white stone gas fireplace located in the gorgeous two story 20 ft grand room with an open kitchen concept. A fully updated luxury gourmet kitchen with high end appliance's featuring: a 48" professional 6 burner w/griddle - gas range with double ovens & a custom range hood. Built in side by side 42" refrigerator, built in dishwasher, custom pull out pantry, beverage/wine cooler and an Advantium 120 (microwave/convection oven). Gorgeous white custom-made cabinetry floor to ceiling with glass views featuring custom one touch LED lighting. This kitchen has so much to offer for the perfect cook with even more extras including: an instant hot water faucet, pot filler over the range, custom spice rack, custom pot and pan cabinet, custom china drawer and bright cabinet lighting inside for a little extra convenience! Laundry/Utility room is on the first floor complete with plenty of storage and counter space. One bedroom and one bath are located downstairs with a private pool/outdoor entrance perfect your guests allowing privacy if needed. Also, on the first floor is an office and a formal dining area. The upstairs offers a spacious master bedroom with astonishing views & a master bath with 2 large walk-in closets. In addition, the second floor offers two other spacious sized bedrooms and closets including a walk in, along with a large jack and jill bathroom offering plenty of privacy. The upstairs landing overlooks the open floor plan and has endless possibilities of your choice, and plenty of storage space! Speaking of storage, that’s not an issue at this home, it offers a brand new 40x50 (2000 sq. ft) detached garage with plenty of space for your toys! All with the reassurance of the elaborate security system inside and outside of this home. A perfect home for any family and hobbyist! Most of the furniture & decor is also for sale. This home is for sale by owner. But we will except a buyers agent for 1 1/2%.
This property is not currently displayed as for sale or rent on Zillow. This may be different from what's on other websites or public sources.