Skip main navigation
Sold for $280,000
  • Listing Provided by: RE/MAX Gold Lake County
    Bought with: Keller Williams Realty
    $280,000

    121 Hoover St, Clearlake Oaks, CA 95423

    2beds
    1,181sqft
    Single Family Residence
    Built in 1995
    4,839 Square Feet Lot
    $292,900 Zestimate®
    $237/sqft
    $1,874 Estimated rent

    Home value

    $292,900

    $278,000 - $308,000

    $1,874/mo

    Zestimate® history
    Loading
    Loading...

    Owner options

    List your home for rent

    $1,874/mo

    Rent Zestimate®

    Find your next renter with Zillow Rental Manager. Plus, with online applications, you can quickly screen prospective tenants – for free.

    Learn more

    $1,874/mo

    Rent Zestimate®

    Refinance and save

    $1,761/mo

    Est. payment

    Refinancing to a lower rate could help reduce your monthly payments and save thousands over the life of the loan.

    See today's rates

    $1,761/mo

    Est. payment

    Explore your selling options

    Work with a Zillow partner agent

    Leverage their expertise and Zillow's premium Showcase listings to get your home seen by more buyers.

    Get started

    List with your own agent

    Get your home in front of millions of buyers by listing it on Zillow.

    Learn how to do it

    Sell it yourself

    Take full control of how buyers see your home on Zillow by listing For Sale by Owner (FSBO).

    List your home

    What's special

    Contemporary aestheticsLow eglass windowsModern living spaceCustom remodeling workCustom remodelingFunctional designElegant granite countertops
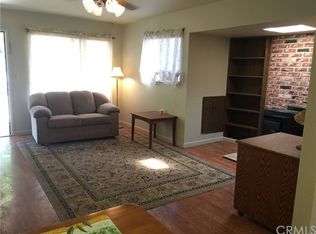
    Welcome to 121 Hoover St, a beautifully remodeled home situated in the charming town of Clearlake Oaks, California. This thoughtfully designed residence offers a comfortable and modern living space, boasting 2 bedrooms and 2 bathrooms & new 40year roof. Upon entering, you'll be immediately captivated by the custom remodeling work that has been done throughout the home. The attention to detail and quality craftsmanship are evident in every corner. With a seamless blend of contemporary aesthetics and functional design, this home is sure to impress even the most discerning buyers. One of the standout features of this property is its energy efficiency. Designed with sustainability in mind, this home incorporates various eco-friendly elements that not only reduce environmental impact but also help save on utility costs. From energy-efficient appliances to low Eglass Windows, every aspect of this home has been carefully chosen to enhance efficiency without compromising on comfort. The kitchen is a true highlight of the home, featuring elegant granite countertops that exude luxury and style. Whether you're a seasoned chef or simply enjoy preparing meals for family and friends, this kitchen offers the perfect space to unleash your culinary creativity. Both bedrooms in this home provide a peaceful retreat after a long day. The master bedroom is generously proportioned, offering a serene atmosphere and an en-suite bathroom for added convenience. The second bedroom is equally inviting, providing a cozy space for guests, children, or even a home office if desired. Wi-Fi doorbell & auto lights at night. This property benefits from its tranquil location and breathtaking natural surroundings. Clearlake Oaks offers a serene escape from the hustle and bustle of city life, allowing residents to enjoy a slower pace while still having convenient access to everyday amenities. This is a remarkable home that combines custom remodeling, energy efficiency, and exquisite finishes. Whether you're a first-time buyer, downsizing, or seeking a vacation retreat, this property offers a truly remarkable opportunity to own a modern, stylish home in the heart of Lake County.

    Zillow last checked:

    Listing updated:

    Listing Provided by:

    Ginabelle Smith DRE #01933522 707-262-5700,

    RE/MAX Gold Lake County

    Bought with:

    Sol Lara, DRE #01295765

    Keller Williams Realty

    Source: CRMLS,MLS#: LC23092737MLS LogoOriginating MLS: California Regional MLS

    Facts & features

    Interior

    Bedrooms & bathrooms
    • Bedrooms: 2
    • Bathrooms: 2
    • Full bathrooms: 2
    • Main level bathrooms: 2
    • Main level bedrooms: 2
    Primary bedroom
    • Features: Main Level Primary
    Bedroom
    • Features: Bedroom on Main Level
    Bathroom
    • Features: Bathroom Exhaust Fan, Bathtub, Granite Counters, Low Flow Plumbing Fixtures, Separate Shower, Tub Shower
    Kitchen
    • Features: Granite Counters, Remodeled, Self-closing Cabinet Doors, Self-closing Drawers, Updated Kitchen
    Other
    • Features: Walk-In Closet(s)
    Heating
    • Oil
    Cooling
    • Evaporative Cooling
    Appliances
    • Included: Dishwasher, Electric Oven, Electric Range, Electric Water Heater, Free-Standing Range, Disposal, High Efficiency Water Heater, Range Hood, Self Cleaning Oven
    • Laundry: Laundry Room
    Features
    • Built-in Features, Ceiling Fan(s), Separate/Formal Dining Room, Granite Counters, Bedroom on Main Level, Entrance Foyer, Main Level Primary, Walk-In Closet(s)
    • Flooring: Laminate
    • Windows: Blinds, Double Pane Windows, Low-Emissivity Windows
    • Has fireplace: No
    • Fireplace features: None
    • Common walls with other units/homes: No Common Walls
    Interior area
    • Total interior livable area: 1,181 sqft

    Property

    Parking
    • Total spaces: 6
    • Parking features: Driveway Level, Door-Single, Driveway, Garage Faces Front, Garage, Garage Door Opener, Gated, Off Street, Paved
    • Attached garage spaces: 2
    • Uncovered spaces: 4
    Accessibility
    • Accessibility features: Safe Emergency Egress from Home, No Stairs, Parking
    Features
    • Levels: One
    • Stories: 1
    • Entry location: Front
    • Patio & porch: None
    • Pool features: None
    • Spa features: None
    • Fencing: Chain Link,Excellent Condition
    • Has view: Yes
    • View description: Hills, Neighborhood
    Lot
    • Size: 4,839 sqft
    • Features: 0-1 Unit/Acre, Back Yard, Corner Lot, Landscaped, Level
    Details
    • Parcel number: 035402140000
    • Zoning: R1
    • Special conditions: Third Party Approval,Probate Listing

    Construction

    Type & style
    • Home type: SingleFamily
    • Architectural style: Contemporary
    • Property subtype: Single Family Residence
    Materials
    • Wood Siding
    • Foundation: Slab
    • Roof: Composition
    Condition
    • Turnkey
    • New construction: No
    • Year built: 1995
    Details
    • Builder name: Thomas Cowden(707-998-4339)

    Utilities & green energy

    • Electric: 220 Volts in Garage, 220 Volts in Laundry, Standard
    • Sewer: Public Sewer
    • Water: Public
    • Utilities for property: Electricity Connected, Sewer Connected, Water Connected

    Community & neighborhood

    Security
    • Security features: Carbon Monoxide Detector(s), Smoke Detector(s)
    Community
    • Community features: Biking, Curbs, Foothills, Fishing, Gutter(s), Lake, Mountainous, Park, Rural, Water Sports
    Location
    • Region: Clearlake Oaks

    Other

    Other facts
    • Listing terms: Cash to New Loan,Conventional,Court Approval,Cal Vet Loan,1031 Exchange,FHA,USDA Loan,VA Loan
    • Road surface type: Paved

    Price history

    DateEventPrice
    10/12/2023Sold$280,000$237/sqft
    Source: CRMLS #LC23092737 Report a problem
    9/4/2023Contingent$280,000$237/sqft
    Source: CRMLS #LC23092737 Report a problem
    8/20/2023Price change$280,000-3.4%$237/sqft
    Source: CRMLS #LC23092737 Report a problem
    7/16/2023Price change$290,000-3%$246/sqft
    Source: CRMLS #LC23092737 Report a problem
    5/27/2023Listed for sale$299,000$253/sqft
    Source: CRMLS #LC23092737 Report a problem

    Public tax history

    YearProperty taxesTax assessment
    2025$3,266 +1%$285,600 +2%
    2024$3,232 +498.9%$280,000 +485.4%
    2023$540 -74.2%$47,828 -74.8%
    2022$2,089 -2.9%$189,691 +2%
    2021$2,152 -1.8%$185,973 +1%
    2020$2,190 +4.4%$184,067 +2%
    2019$2,098 -0.1%$180,459 +2%
    2018$2,100 +7.6%$176,922 +2%
    2017$1,951 $173,454 +2%
    2016-- $170,053 +1.5%
    2015-- $167,499 +2%
    2014-- $164,219 +0.5%
    2013$1,762 -1.2%$163,477 +2%
    2012$1,783 -0.7%$160,273 +2%
    2011$1,796 +4.2%$157,131 +0.8%
    2010$1,723 +2.1%$155,958 +1.8%
    2008$1,687 +4.8%$153,263 +2%
    2007$1,610 +3.4%$150,259 +2%
    2006$1,556 +2.5%$147,314 +2%
    2005$1,519 +5.8%$144,426 +2%
    2004$1,435 +30.1%$141,595 +26.9%
    2003$1,103 +1.8%$111,595 +2%
    2002$1,083 +1.9%$109,408 +2%
    2001$1,063 -1%$107,264 +2%
    2000$1,074 $105,162

    Find assessor info on the county website

    Neighborhood: 95423

    Nearby schools

    GreatSchools rating
    Get pre-qualified for a loan
    At Zillow Home Loans, we can pre-qualify you in as little as 5 minutes with no impact to your credit score.

    An equal housing lender. NMLS #10287.