Discover your dream home nestled on a peaceful country road. This spacious 4-bedroom ranch offers the perfect blend of rustic charm and modern convenience, set on a beautifully landscaped park like property. Inside you will find an open-concept living space where the kitchen smoothly flows into the dining area and living room. On one side of the home, are three well-appointed bedrooms all with newer carpeting and a full bath. The master suite, thoughtfully located on the opposite side, is a true retreat. Featuring hardwood floors, a sitting area and a generous walk-in closet, this space is as functional as it is inviting. There is a full master bathroom needing the shower completed, allowing you to customize the space to your liking. Unique to this home are the cedar handrails, crafted from wood sourced directly from the property, leading to the finished lower level, seamlessly blending the home with its natural surroundings. This generous additional living space includes a family room, two sliders leading out to a private patio, a half bath, a utility room and a fully enclosed concrete room offering endless possibilities - a safe room, storage or a storm shelter. Other outstanding features include newer mechanicals, a one-year-old roof, generator readiness and is plumbed for central air. Being centrally located, there is easy access to Route 2, Route 87 and the center of town. Don't miss out on this unique opportunity to own a piece of tranquility in Lebanon.
Sold for $498,100
$498,100
121 Hoxie Road, Lebanon, CT 06249
4beds
3,294sqft
Single Family Residence
Built in 1986
2.78 Acres Lot
$561,100 Zestimate®
$151/sqft
$4,006 Estimated rent
Home value
$561,100
$533,000 - $595,000
$4,006/mo
Zestimate® history
Owner options
List your home for rent
$4,006/mo
Rent Zestimate®
Find your next renter with Zillow Rental Manager. Plus, with online applications, you can quickly screen prospective tenants – for free.
$4,006/mo
Rent Zestimate®
Refinance and save
$3,498/mo
Est. payment
Refinancing to a lower rate could help reduce your monthly payments and save thousands over the life of the loan.
$3,498/mo
Est. payment
Explore your selling options
Work with a Zillow partner agent
Leverage their expertise and Zillow's premium Showcase listings to get your home seen by more buyers.
Get startedList with your own agent
Get your home in front of millions of buyers by listing it on Zillow.
Learn how to do itSell it yourself
Take full control of how buyers see your home on Zillow by listing For Sale by Owner (FSBO).
List your homeWhat's special
Zillow last checked:
Listing updated:
Listed by:
Sandra L. Lindstrom 860-334-5815,
Carl Guild & Associates 860-474-3500
Bought with:
Tammy Lucier, RES.0780338
eXp Realty
Source: Smart MLS,MLS#: 24039860
Facts & features
Interior
Bedrooms & bathrooms
- Bedrooms: 4
- Bathrooms: 3
- Full bathrooms: 2
- 1/2 bathrooms: 1
Primary bedroom
- Features: Beamed Ceilings, Ceiling Fan(s), Full Bath, Walk-In Closet(s), Hardwood Floor
- Level: Main
- Area: 319 Square Feet
- Dimensions: 11 x 29
Bedroom
- Features: Ceiling Fan(s), Wall/Wall Carpet
- Level: Main
- Area: 168 Square Feet
- Dimensions: 12 x 14
Bedroom
- Features: Ceiling Fan(s), Wall/Wall Carpet
- Level: Main
- Area: 120 Square Feet
- Dimensions: 10 x 12
Bedroom
- Features: Ceiling Fan(s), Wall/Wall Carpet
- Level: Main
- Area: 99 Square Feet
- Dimensions: 9 x 11
Family room
- Features: Half Bath, Sliders
- Level: Lower
- Area: 567 Square Feet
- Dimensions: 21 x 27
Kitchen
- Features: Pantry
- Level: Main
Living room
- Level: Main
Heating
- Baseboard, Forced Air, Electric, Oil
Cooling
- None
Appliances
- Included: Oven/Range, Refrigerator, Dishwasher, Washer, Dryer, Water Heater
- Laundry: Lower Level
Features
- Open Floorplan
- Basement: Full,Heated,Partially Finished,Walk-Out Access
- Attic: Walk-up
- Has fireplace: No
Interior area
- Total structure area: 3,294
- Total interior livable area: 3,294 sqft
- Finished area above ground: 1,974
- Finished area below ground: 1,320
Property
Parking
- Total spaces: 2
- Parking features: Attached, Garage Door Opener
- Attached garage spaces: 2
Features
- Patio & porch: Porch, Deck, Patio
- Exterior features: Garden
- Has private pool: Yes
- Pool features: Above Ground
Lot
- Size: 2.78 Acres
- Features: Few Trees
Details
- Additional structures: Shed(s)
- Parcel number: 2232254
- Zoning: RA
- Other equipment: Generator Ready
Construction
Type & style
- Home type: SingleFamily
- Architectural style: Ranch,Log
- Property subtype: Single Family Residence
Materials
- Log
- Foundation: Concrete Perimeter
- Roof: Shingle
Condition
- New construction: No
- Year built: 1986
Utilities & green energy
- Sewer: Septic Tank
- Water: Well
Community & HOA
Community
- Features: Library, Pool
HOA
- Has HOA: No
Location
- Region: Lebanon
Financial & listing details
- Price per square foot: $151/sqft
- Tax assessed value: $295,330
- Annual tax amount: $6,202
- Date on market: 8/17/2024
Price history
| Date | Event | Price |
|---|---|---|
| 10/9/2024 | Sold | $498,100+1.9%$151/sqft |
Source:  Smart MLS #24039860 Report a problem Smart MLS #24039860 Report a problem | ||
| 8/19/2024 | Listed for sale | $489,000+262.2%$148/sqft |
Source: Smart MLS #24039860 Report a problem | ||
| 11/30/1990 | Sold | $135,000$41/sqft |
Source: Public Record Report a problem | ||
Public tax history
| Year | Property taxes | Tax assessment |
|---|---|---|
| 2025 | $6,497 +4.8% | $295,330 |
| 2024 | $6,202 +15.1% | $295,330 +58.9% |
| 2023 | $5,390 +1.8% | $185,860 |
| 2022 | $5,297 +0.4% | $185,860 |
| 2021 | $5,278 +0.7% | $185,860 |
| 2020 | $5,241 -4.1% | $185,860 |
| 2019 | $5,464 +2% | $185,860 +2% |
| 2018 | $5,357 +1.7% | $182,210 |
| 2017 | $5,266 | $182,210 |
| 2016 | $5,266 +0.7% | $182,210 |
| 2015 | $5,229 +1.8% | $182,210 |
| 2014 | $5,138 -1.6% | $182,210 -16.6% |
| 2013 | $5,223 +1.3% | $218,540 |
| 2012 | $5,158 +3.5% | $218,540 |
| 2011 | $4,983 +3.2% | $218,540 |
| 2010 | $4,830 +3.8% | $218,540 |
| 2009 | $4,655 +5.7% | $218,540 +35% |
| 2008 | $4,403 +1.9% | $161,890 +0.4% |
| 2007 | $4,322 +5.9% | $161,270 |
| 2006 | $4,080 +10.6% | $161,270 +1.9% |
| 2004 | $3,688 +47.8% | $158,270 +73.7% |
| 2003 | $2,496 +8.3% | $91,110 +0% |
| 2001 | $2,305 +21.8% | $91,100 -15.7% |
| 1995 | $1,892 | $108,100 |
Find assessor info on the county website
Neighborhood: 06249
Nearby homes
- $303,7001 bd1 ba816 sqft126 Hoxie Rd, Lebanon, CT 06249Off Market
- $475,4003 bd2 ba1.7k sqft141 Hoxie Rd, Lebanon, CT 06249Off Market
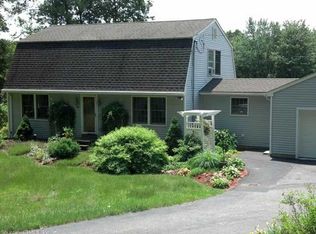
- $555,9004 bd2 ba1.9k sqft113 Hoxie Rd, Lebanon, CT 06249Off Market
- $502,8003 bd2 ba1.7k sqft116 Hoxie Rd, Lebanon, CT 06249Off Market
- $572,8004 bd3 ba2.4k sqft108 Hoxie Rd, Lebanon, CT 06249Off Market
- $598,8003 bd3 ba2.5k sqft115 Hoxie Rd, Lebanon, CT 06249Off Market
- $395,9003 bd2 ba1.1k sqft155 Hoxie Rd, Lebanon, CT 06249Off Market
- $414,6003 bd1 ba2k sqft154 Hoxie Rd, Lebanon, CT 06249Off Market
Nearby schools
GreatSchools rating
- 4/10Lebanon Elementary SchoolGrades: PK-4Distance: 2.7 mi
- 8/10Lebanon Middle SchoolGrades: 5-8Distance: 2.7 mi
- 3/10Lyman Memorial High SchoolGrades: 9-12Distance: 2.8 mi
Schools provided by the listing agent
- Elementary: Lebanon
- High: Lyman
Source: Smart MLS. This data may not be complete. We recommend contacting the local school district to confirm school assignments for this home.
Sell for more on Zillow
Get a Zillow Showcase℠ listing at no additional cost and you could sell for .
$561,100
2% more
+$11,222
With Zillow Showcase(estimated)
$572,322
Sell for more on Zillow
Get a Zillow Showcase℠ listing at no additional cost and you could sell for .
$561,100
2% more
+$11,222
With Zillow Showcase(estimated)
$572,322
- Connecticut
- New London County
- Lebanon
- 06249
- 121 Hoxie Road
