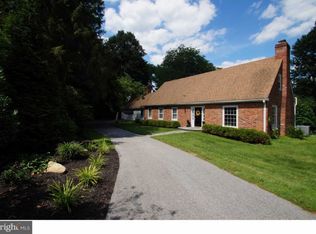
OFFER DEADLINE SATURDAY, APRIL 20th NOON. SATURDAY OPEN HOUSE IS CANCELLED> Exquisitely renovated, bright and airy Cape Cod located on a sprawling lot with ample privacy in Devon’s sought-after Shand Tract neighborhood. From the circular driveway, a stone terrace graces the entryway of this freshly painted home. The current owners renovated nearly every inch of the property, starting with the main level, which they opened up to create an easy, seamless flow filled with natural light. You’ll also find numerous amenities and thoughtful touches throughout, like refinished hardwood floors, designer light fixtures and recessed lighting. To the left of the foyer sits an open and inviting family room with wood- burning fireplace and custom shelving. The family room, abound with large windows opens to a sunny dining area with views of the stone patio and tree-lined greenspace beyond. Just steps away is the tastefully renovated kitchen with island seating, custom tile backsplash and range hood, newer appliances and beautiful window seat. Down the hall, a convenient home office boasts a gas fireplace, built-ins and discreet Murphy bed. The main floor also includes two spacious secondary bedrooms that connect via jack-and-jill bath. Upstairs, a delightful primary suite features a gorgeous window wall, dual walk-in closets and an ensuite full bath with water closet and shower with frameless glass door. This floor also includes two additional bedrooms that share a jack-and-jill bath, plus a laundry closet and a full hallway bath. The newly carpeted, walk-out lower level offers even more space for relaxation and play, along with a stone gas fireplace, powder room and large storage area with additional stall shower and washer/dryer hook up. The dreamy backyard boasts desirable amenities at every turn, from the large flagstone patio with retaining wall to the secluded pool complete with adorable new pool house and repaved stone patio. Zoned for award-winning Tredyffrin/Easttown School District, this home is part of Shand Tract, a close-knit, welcoming community known for its active neighborhood association and family-friendly events. Countless popular Main Line destinations are mere minutes away as well, including downtown Wayne, Gateway Shopping Center, Devon Yard and Jenkins Arboretum & Gardens. Don’t miss this chance to own a premier property in one of Devon’s most coveted neighborhoods!
Sold for $2,100,000
Zillow last checked:
Listing updated:
Bought with:
Susan Ellis, RS324244
BHHS Fox & Roach-Rosemont
Source: Bright MLS,MLS#: PACT2063600
Price history
| Date | Event | Price |
|---|---|---|
| 6/6/2024 | Sold | $2,100,000+32.1%$522/sqft |
Source:  Bright MLS #PACT2063600 Report a problem Bright MLS #PACT2063600 Report a problem | ||
| 4/25/2024 | Pending sale | $1,590,000$396/sqft |
Source: Bright MLS #PACT2063600 Report a problem | ||
| 4/20/2024 | Contingent | $1,590,000$396/sqft |
Source: Bright MLS #PACT2063600 Report a problem | ||
| 4/18/2024 | Listed for sale | $1,590,000+50%$396/sqft |
Source: Bright MLS #PACT2063600 Report a problem | ||
| 7/1/2020 | Sold | $1,060,000+1%$264/sqft |
Source: Public Record Report a problem | ||
| 6/9/2020 | Pending sale | $1,049,900$261/sqft |
Source: BHHS Fox & Roach Wayne-Devon #PACT506340 Report a problem | ||
| 6/8/2020 | Listed for sale | $1,049,900+28.8%$261/sqft |
Source: BHHS Fox & Roach Wayne-Devon #PACT506340 Report a problem | ||
| 1/10/2014 | Sold | $815,000-1.2%$203/sqft |
Source: Public Record Report a problem | ||
| 11/20/2013 | Price change | $825,000-1.4%$205/sqft |
Source: Berkshire Hathaway HomeServices Fox & Roach, Realtors #6299787 Report a problem | ||
| 10/29/2013 | Listed for sale | $837,000+65.1%$208/sqft |
Source: Prudential Fox and Roach #6299787 Report a problem | ||
| 6/5/2001 | Sold | $507,000$126/sqft |
Source: Public Record Report a problem | ||
Get a cash offer in 3 minutes
Find out how much your home could sell for in as little as 3 minutes with a no-obligation cash offer.
Estimated market value
$2,362,500
