PRICE IMPROVEMENT – Now $10,000 Less! Great news! This home just received a $10,000 price reduction, making now an even better time to make your move! Welcome home to this beautifully maintained one-owner Colonial Heights gem offering 2,042 square feet of comfortable living space! This spacious home features 4 bedrooms, 2.5 bathrooms, and an attached garage, providing the perfect blend of functionality and timeless charm. Pride of ownership is evident throughout, with thoughtful updates that include updated bathrooms, updated kitchen countertops, a 2018 HVAC system, and a roof that's approximately 10 years old, giving buyers added peace of mind. Designed for both everyday living and entertaining, the home's spacious layout offers generous living areas filled with natural light and plenty of room for family gatherings or hosting guests. Situated in the desirable Colonial Heights community, this lovingly cared-for home offers the perfect opportunity for its next owner to create lasting memories. Whether you're looking for extra space, a move-in-ready home, or a property that has been meticulously maintained over the years, this one checks all the boxes. Don't miss your chance to own this exceptional one-owner home! Seller offering $3000 towards purchasers closing cost.
Pending
Price cut: $10.1K (8/2)
$364,900
121 Huntington Rd, Colonial Heights, VA 23834
4beds
2,042sqft
Single Family Residence
Built in 1971
10,018 Square Feet Lot
$361,100 Zestimate®
$179/sqft
$-- HOA
What's special
- 60 days
- 248
- 9
Zillow last checked:
Listing updated:
Listed by:
Monica Sober membership@therealbrokerage.com,
Real Broker LLC 855-450-0442
Source: CVRMLS,MLS#: 2618693 Originating MLS: Central Virginia Regional MLS
Originating MLS: Central Virginia Regional MLSFacts & features
Interior
Bedrooms & bathrooms
- Bedrooms: 4
- Bathrooms: 3
- Full bathrooms: 2
- 1/2 bathrooms: 1
Rooms
- Room types: Center Hall
Primary bedroom
- Description: Carpet, Full Bath
- Level: Second
- Dimensions: 13.9 x 11.7
Bedroom 2
- Description: Carpet
- Level: Second
- Dimensions: 10.2 x 12.8
Bedroom 3
- Description: Carpet
- Level: Second
- Dimensions: 10.7 x 9.1
Additional room
- Description: Carpet
- Level: First
- Dimensions: 14.2 x 11.7
Dining room
- Level: Second
- Dimensions: 9.9 x 12.0
Family room
- Description: Carpet, Fireplace
- Level: First
- Dimensions: 20.10 x 11.7
Other
- Description: Tub & Shower
- Level: Second
Half bath
- Level: First
Kitchen
- Level: Second
- Dimensions: 10.9 x 11.7
Laundry
- Level: First
- Dimensions: 13.0 x 11.8
Living room
- Description: Carpet
- Level: Second
- Dimensions: 14.7 x 15.2
Heating
- Electric, Heat Pump
Cooling
- Heat Pump
Appliances
- Included: Dishwasher, Electric Cooking, Electric Water Heater, Disposal, Microwave, Refrigerator, Stove
- Laundry: Washer Hookup, Dryer Hookup
Features
- Ceiling Fan(s), Dining Area, Separate/Formal Dining Room, Eat-in Kitchen, Fireplace, Laminate Counters
- Flooring: Ceramic Tile, Partially Carpeted
- Doors: Sliding Doors
- Has basement: No
- Attic: Pull Down Stairs
- Number of fireplaces: 1
- Fireplace features: Masonry, Wood Burning
Interior area
- Total interior livable area: 2,042 sqft
- Finished area above ground: 2,042
- Finished area below ground: 0
Video & virtual tour
Property
Parking
- Total spaces: 1
- Parking features: Attached, Driveway, Garage, Paved
- Attached garage spaces: 1
- Has uncovered spaces: Yes
Features
- Levels: Two,Multi/Split
- Stories: 2
- Patio & porch: Patio
- Exterior features: Paved Driveway
- Pool features: None
- Fencing: None
Lot
- Size: 10,018 Square Feet
- Features: Level
- Topography: Level
Details
- Parcel number: 6502030A011
- Zoning description: R2
- Special conditions: Estate
Construction
Type & style
- Home type: SingleFamily
- Architectural style: Split-Foyer
- Property subtype: Single Family Residence
Materials
- Brick, Drywall, Frame, Vinyl Siding
- Foundation: Slab
- Roof: Composition
Condition
- Resale
- New construction: No
- Year built: 1971
Utilities & green energy
- Sewer: Public Sewer
- Water: Public
Community & HOA
Community
- Subdivision: Huntington Hills
Location
- Region: Colonial Heights
Financial & listing details
- Price per square foot: $179/sqft
- Tax assessed value: $285,600
- Annual tax amount: $3,427
- Date on market: 7/16/2026
- Ownership: Estate
Estimated market value
$361,100
$343,000 - $379,000
$2,478/mo
Price history
| Date | Event | Price |
|---|---|---|
| 8/27/2026 | Pending sale | $364,900$179/sqft |
Source:  CVRMLS #2618693 Report a problem CVRMLS #2618693 Report a problem | ||
| 8/2/2026 | Price change | $364,900-2.7%$179/sqft |
Source: CVRMLS #2618693 Report a problem | ||
| 7/17/2026 | Listed for sale | $375,000+536.7%$184/sqft |
Source: CVRMLS #2618693 Report a problem | ||
| 7/26/1977 | Sold | $58,900$29/sqft |
Source: Agent Provided Report a problem | ||
Public tax history
| Year | Property taxes | Tax assessment |
|---|---|---|
| 2025 | $3,004 | $250,300 |
| 2024 | $3,004 +19% | $250,300 +19% |
| 2023 | $2,524 | $210,300 |
| 2022 | $2,524 +15% | $210,300 +15% |
| 2021 | $2,194 | $182,800 |
| 2020 | $2,194 +7.2% | $182,800 +7.2% |
| 2019 | $2,047 | $170,600 |
| 2018 | $2,047 +7.5% | $170,600 |
| 2017 | $1,904 | -- |
| 2016 | $1,904 +91.1% | -- |
| 2015 | $996 | -- |
| 2014 | $996 | -- |
| 2013 | -- | -- |
| 2012 | -- | -- |
| 2011 | -- | -- |
| 2010 | -- | -- |
| 2009 | -- | -- |
| 2008 | -- | -- |
| 2007 | -- | -- |
| 2006 | -- | -- |
| 2005 | -- | -- |
| 2004 | -- | -- |
| 2003 | -- | -- |
| 2002 | -- | -- |
Find assessor info on the county website
Monthly payment
Est. payment
Payment breakdown
Explore the cost of this home by adjusting the details. Changes won't be saved.Climate risks
Neighborhood: 23834
Nearby schools
Schools provided by the listing agent
- Elementary: Tussing
- Middle: Colonial Heights
- High: Colonial Heights
Source: CVRMLS. This data may not be complete. We recommend contacting the local school district to confirm school assignments for this home.
- $287,5003 bd1 ba1.4k sqft119 Huntington Rd, Colonial Heights, VA 23834Off Market

- $339,0004 bd2 ba1.9k sqft123 Huntington Rd, Colonial Heights, VA 23834Off Market

- $324,2004 bd2 ba1.9k sqft120 Stratford Dr, Colonial Heights, VA 23834Off Market
- $364,8003 bd2 ba2.3k sqft125 Huntington Rd, Colonial Heights, VA 23834Off Market
Similar homes
- $434,9004 bd3 ba2.3k sqft220 Huntington Rd, Colonial Heights, VA 23834For Sale
 MLS ID #2620011, Jennifer Walker, Long & Foster REALTORS. CVRMLS
 - $399,9004 bd3 ba2.4k sqft1524 Mount Pleasant Dr, Colonial Heights, VA 23834For Sale
 MLS ID #2622267, Brad Ruckart, Real Broker LLC. CVRMLS
 - $390,0005 bd3 ba1.8k sqft14800 Walthall Dr, South Chesterfield, VA 23834For Sale
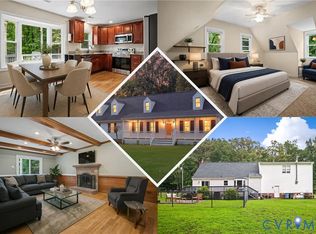 MLS ID #2620490, David Wright, Real Broker LLC. CVRMLS
 - $359,9003 bd2 ba1.7k sqft617 Rebel Ridge Rd, South Chesterfield, VA 23834For Sale
 MLS ID #2616198, Andrew Corbitt, Coldwell Banker Premier. CVRMLS
