Skip main navigation
Closed
  • $2,320,000

    121 Imperial Point, Hendersonville, TN 37075

    5beds
    4,255sqft
    Single Family Residence, Residential
    Built in 2023
    0.5 Acres Lot
    $2,397,700 Zestimate®
    $545/sqft
    $5,271 Estimated rent

    Home value

    $2,397,700

    $2.21M - $2.61M

    $5,271/mo

    Zestimate® history
    Loading
    Loading...

    Owner options

    List your home for rent

    $5,271/mo

    Rent Zestimate®

    Find your next renter with Zillow Rental Manager. Plus, with online applications, you can quickly screen prospective tenants – for free.

    Learn more

    $5,271/mo

    Rent Zestimate®

    Refinance and save

    $10,678/mo

    Est. payment

    Refinancing to a lower rate could help reduce your monthly payments and save thousands over the life of the loan.

    See today's rates

    $10,678/mo

    Est. payment

    Explore your selling options

    Work with a Zillow partner agent

    Leverage their expertise and Zillow's premium Showcase listings to get your home seen by more buyers.

    Get started

    List with your own agent

    Get your home in front of millions of buyers by listing it on Zillow.

    Learn how to do it

    Sell it yourself

    Take full control of how buyers see your home on Zillow by listing For Sale by Owner (FSBO).

    List your home

    What's special

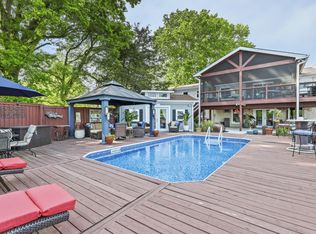
    RHOW PROPERTIES --SWIMMING POOL PLUS --TWO ROOFTOP AREAS TO ENJOY -- -COVERED PATIO 700 SF - DOCK ONSITE***4 CAR GARAGE with extra tall & deep ****24 Foot Glass on the rear for LAKE VIEW. Architect inspired Home -- Very close too Marina *** & one of the few level lake lots with small wake waves for Dock & one of the few Lake Lots tied directly to Sewer***Floating Staircase- HERS & His Closets - X-Tra Large !!! CEILING HEIGHT Is fantastic -Even on the 2ND Floor***Lots of Volume & Cubic Feet !!! Experienced & High quality Builder who only builds Contemporary / Modern Homes with high quality Sub Contractors used.

    Zillow last checked:

    Listing updated:

    Listing Provided by:

    Ken Oakes 615-568-1122,

    Synergy Realty Network, LLC

    Bought with:

    Mickey Taylor, 342921

    eXp Realty

    Source: RealTracs MLS as distributed by MLS GRID,MLS#: 2492902MLS Logo

    Facts & features

    Interior

    Bedrooms & bathrooms
    • Bedrooms: 5
    • Bathrooms: 5
    • Full bathrooms: 4
    • 1/2 bathrooms: 1
    • Main level bedrooms: 1
    Bedroom 1
    • Features: Dressing Room
    • Level: Dressing Room
    • Area: 391 Square Feet
    • Dimensions: 23x17
    Bedroom 2
    • Features: Extra Large Closet
    • Level: Extra Large Closet
    • Area: 180 Square Feet
    • Dimensions: 15x12
    Bedroom 3
    • Features: Bath
    • Level: Bath
    • Area: 168 Square Feet
    • Dimensions: 14x12
    Bedroom 4
    • Features: Bath
    • Level: Bath
    • Area: 182 Square Feet
    • Dimensions: 14x13
    Bonus room
    • Features: Main Level
    • Level: Main Level
    • Area: 378 Square Feet
    • Dimensions: 21x18
    Dining room
    • Features: L-Shaped
    • Level: L-Shaped
    • Area: 234 Square Feet
    • Dimensions: 18x13
    Kitchen
    • Features: Eat-in Kitchen
    • Level: Eat-in Kitchen
    • Area: 210 Square Feet
    • Dimensions: 15x14
    Living room
    • Features: Combination
    • Level: Combination
    • Area: 460 Square Feet
    • Dimensions: 23x20
    Heating
    • Central
    Cooling
    • Central Air
    Appliances
    • Included: Built-In Electric Oven, Cooktop
    Features
    • In-Law Floorplan, Smart Thermostat, Wet Bar, Entrance Foyer
    • Flooring: Wood
    • Basement: Other
    • Number of fireplaces: 1
    • Fireplace features: Living Room
    Interior area
    • Total structure area: 4,255
    • Total interior livable area: 4,255 sqft
    • Finished area above ground: 4,255

    Property

    Parking
    • Total spaces: 4
    • Parking features: Attached
    • Attached garage spaces: 4
    Features
    • Levels: Two
    • Stories: 2
    • Patio & porch: Patio, Covered, Screened
    • Exterior features: Dock, Balcony
    • Has view: Yes
    • View description: Lake
    • Has water view: Yes
    • Water view: Lake
    • Waterfront features: Lake Front
    Lot
    • Size: 0.50 Acres
    • Dimensions: 113.8 x 204 IRR
    • Features: Level
    Details
    • Parcel number: 169I B 01100 000
    • Special conditions: Standard

    Construction

    Type & style
    • Home type: SingleFamily
    • Architectural style: Contemporary
    • Property subtype: Single Family Residence, Residential
    Materials
    • Fiber Cement, Brick
    • Roof: Asphalt
    Condition
    • New construction: Yes
    • Year built: 2023

    Utilities & green energy

    • Sewer: Public Sewer
    • Water: Public
    • Utilities for property: Water Available, Cable Connected

    Community & neighborhood

    Security
    • Security features: Security System, Smoke Detector(s)
    Location
    • Region: Hendersonville
    • Subdivision: Imperial Point

    Price history

    DateEventPrice
    7/22/2024Sold$2,320,000-5.3%$545/sqft
    Source: RealTracs MLS as distributed by MLS GRID #2492902 Report a problem
    4/17/2024Contingent$2,450,000+6.5%$576/sqft
    Source: RealTracs MLS as distributed by MLS GRID #2492902 Report a problem
    5/26/2023Price change$2,300,000-11.5%$541/sqft
    Source: RealTracs MLS as distributed by MLS GRID #2492902 Report a problem
    3/17/2023Price change$2,599,9000%$611/sqft
    Source: RealTracs MLS as distributed by MLS GRID #2492902 Report a problem
    3/2/2023Price change$2,600,000+195.5%$611/sqft
    Source: RealTracs MLS as distributed by MLS GRID #2492902 Report a problem
    2/21/2023Listed for sale$879,900+10%$207/sqft
    Source: RealTracs MLS as distributed by MLS GRID #2489837 Report a problem
    6/22/2022Sold$800,000+36.4%$188/sqft
    Source: Public Record Report a problem
    5/14/2021Sold$586,500-2.1%$138/sqft
    Source: RealTracs MLS as distributed by MLS GRID #2221492 Report a problem
    4/19/2021Contingent$599,000$141/sqft
    Source: RealTracs MLS as distributed by MLS GRID #2221492 Report a problem
    1/19/2021Listed for sale$599,000+96.1%$141/sqft
    Source: RealTracs MLS as distributed by MLS GRID #2221492 Report a problem
    3/2/2020Sold$305,500$72/sqft
    Source: Public Record Report a problem

    Public tax history

    YearProperty taxesTax assessment
    2025$7,600 +202.6%$378,225 +202.6%
    2024$2,512 -15.5%$125,000 +33.3%
    2023$2,973 -0.3%$93,750 -75%
    2022$2,982 +40.6%$375,000
    2021$2,121 $375,000 -32.1%
    2020-- $552,100
    2019$4,390 +453.3%$552,100 +31.9%
    2018$793 -78.4%$418,700
    2017$3,673 --
    2016$3,673 --
    2015$3,673 +54.8%--
    2014$2,372 +12.6%--
    2011$2,107 -0.6%$79,380
    2010$2,120 $79,380
    2009$2,120 $79,380
    2008-- $79,380 -0.3%
    2007$2,316 $79,606
    2006$2,316 +6.1%$79,606 +20.6%
    2005$2,184 $65,984
    2004$2,184 $65,984
    2002$2,184 $65,984 +28.1%
    2001-- $51,504 -74.8%
    2000-- $204,514

    Find assessor info on the county website

    Neighborhood: 37075

    Nearby schools

    GreatSchools rating
    Schools provided by the listing agent
    • Elementary: Lakeside Park Elementary
    • Middle: V G Hawkins Middle School
    • High: Hendersonville High School

    Source: RealTracs MLS as distributed by MLS GRID. This data may not be complete. We recommend contacting the local school district to confirm school assignments for this home.

    Get a cash offer in 3 minutes
    Find out how much your home could sell for in as little as 3 minutes with a no-obligation cash offer.
    Estimated market value
    $2,397,700
    Get a cash offer in 3 minutes
    Find out how much your home could sell for in as little as 3 minutes with a no-obligation cash offer.
    Estimated market value
    $2,397,700