Skip main navigation
Off market
Street View
  • $223,700

    121 Indian Hill Dr, Belleville, IL 62223

    3beds
    2baths
    2,000sqft
    SingleFamily
    Built in 1962
    10,454 Square Feet Lot
    $223,700 Zestimate®
    $112/sqft
    $2,085 Estimated rent

    Home value

    $223,700

    $204,000 - $244,000

    $2,085/mo

    Zestimate® history
    Loading
    Loading...

    Owner options

    List your home for rent

    $2,085/mo

    Rent Zestimate®

    Find your next renter with Zillow Rental Manager. Plus, with online applications, you can quickly screen prospective tenants – for free.

    Learn more

    $2,085/mo

    Rent Zestimate®

    Refinance and save

    $1,650/mo

    Est. payment

    Refinancing to a lower rate could help reduce your monthly payments and save thousands over the life of the loan.

    See today's rates

    $1,650/mo

    Est. payment

    Explore your selling options

    Work with a Zillow partner agent

    Leverage their expertise and Zillow's premium Showcase listings to get your home seen by more buyers.

    Get started

    List with your own agent

    Get your home in front of millions of buyers by listing it on Zillow.

    Learn how to do it

    Sell it yourself

    Take full control of how buyers see your home on Zillow by listing For Sale by Owner (FSBO).

    List your home

    What's special

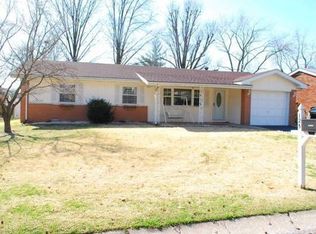
    Charming predominately brick, updated ranch w/ mature shade trees. Gleaming light oak hardwood floors grace the bright living room. Rich wood laminate flooring warms the formal dining room, which is ideal for entertaining. Your cook will delight in this updated kitchen w/ light wood cabinets w/ raised panel cabinet fronts, new counter tops, stainless steel sink, ceramic tile back splash, handy breakfast bar, & pass-through window to family room. Appliances stay. Step into the family room & instantly fall in love w/ the wood, beamed ceiling and stone, wood-burning fire place, which warms the room and lends a casual appeal. Modern yet timeless, office has bead board ceiling; there's a built-in cabinet in the hall, and a wooden bookcase. Sun room is a great place to unwind and enjoy the view of the shaded, fenced yard or relax on the spacious paver patio. Handy yard barn provides extra storage. Additional updates include: roof (4 years), newer windows, & HWH (3 years).

    This property is not currently displayed as for sale or rent on Zillow. This may be different from what's on other websites or public sources.
    Facts & features

    Interior

    Bedrooms & bathrooms
    • Bedrooms: 3
    • Bathrooms: 2
    Heating
    • Baseboard
    Cooling
    • Central
    Appliances
    • Included: Dishwasher, Dryer, Garbage disposal, Microwave, Range / Oven, Refrigerator, Washer
    Features
    • Flooring: Tile, Carpet, Hardwood, Laminate, Linoleum / Vinyl
    • Has fireplace: Yes
    Interior area
    • Total interior livable area: 2,000 sqft

    Property

    Parking
    • Total spaces: 1
    • Parking features: Garage - Attached
    Features
    • Exterior features: Brick
    Lot
    • Size: 10,454 Square Feet
    Details
    • Parcel number: 07100406014

    Construction

    Type & style
    • Home type: SingleFamily
    Materials
    • Roof: Asphalt
    Condition
    • Year built: 1962

    Community & HOA

    Location
    • Region: Belleville

    Financial & listing details

    • Price per square foot: $112/sqft
    • Tax assessed value: $55,171
    • Annual tax amount: $3,227

    Price history

    DateEventPrice
    9/7/2013Listing removed$119,000$60/sqft
    Source: CENTURY 21 Advantage Real Estate, Inc. #4107214 Report a problem
    10/23/2012Price change$119,000-7%$60/sqft
    Source: CENTURY 21 Advantage Real Estate, Inc. #4107214 Report a problem
    6/7/2012Listed for sale$127,900$64/sqft
    Source: CENTURY 21 ADVANTAGE RE-COLUMBIA #4107214 Report a problem

    Public tax history

    YearProperty taxesTax assessment
    2024$3,227 +12.3%$55,171 +11.4%
    2023$2,873 +8.9%$49,506 +10.2%
    2022$2,638 +8.5%$44,923 +7.7%
    2021$2,431 -0.1%$41,707 +0.7%
    2020$2,433 +52%$41,416 +2.1%
    2019$1,601 -2.3%$40,576 +4.7%
    2018$1,639 -0.4%$38,773 +7.4%
    2017$1,646 $36,110 +12%
    2016$1,646 +1%$32,246 -0.6%
    2014$1,630 -36.9%$32,431 -6.3%
    2013$2,584 $34,601 +1.9%
    2012-- $33,945 -13%
    2011-- $39,039 -2.2%
    2010-- $39,909 -3.3%
    2009-- $41,284
    2008-- $41,284 +12.2%
    2006-- $36,780 +5.4%
    2005$2,380 +8.2%$34,905 +7.6%
    2004$2,200 $32,443 +7.1%
    2003-- $30,281 +6%
    2002-- $28,556 +3.2%
    2001-- $27,682 +4.4%
    2000-- $26,523
    Find assessor info on the county website

    Neighborhood: 62223

    Nearby schools

    GreatSchools rating
    Schools provided by the listing agent
    • Elementary: HARMONY EMGE DIST 175
    • Middle: HARMONY EMGE DIST 175
    • High: BTHSWEST

    Source: The MLS. This data may not be complete. We recommend contacting the local school district to confirm school assignments for this home.

    Get a cash offer in 3 minutes
    Find out how much your home could sell for in as little as 3 minutes with a no-obligation cash offer.
    Estimated market value
    $223,700
    Get a cash offer in 3 minutes
    Find out how much your home could sell for in as little as 3 minutes with a no-obligation cash offer.
    Estimated market value
    $223,700