Skip main navigation
Pending
  • Price cut: $30K (8/12)
    $205,000

    121 Indian Mound Ln, Slidell, LA 70461

    3beds
    1,906sqft
    : 
    $1,290/mo
    Get pre-qualified
    Single Family Residence
    Built in 1979
    10,672 Square Feet Lot
    $201,800 Zestimate®
    $108/sqft
    $-- HOA

    What's special

    Open-concept floor planPrivate boat slipGranite countertopsDurable luxury vinyl flooring
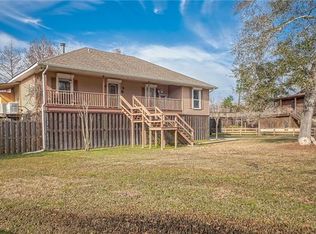
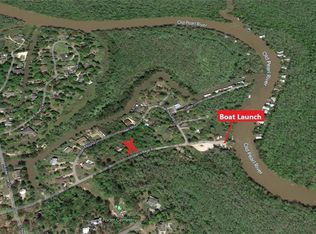
    Live the Bayou Life! Nestled on scenic Doubloon Bayou with direct deep-water access to the West Pearl River, this beautiful 3-bedroom, 2-bath home offers the perfect blend of waterfront tranquility and modern comfort. With no bridges to navigate, you'll enjoy easy boating access all the way to Lake Borgne and Lake Pontchartrain. Inside, the open-concept floor plan great for both everyday living and entertaining. The kitchen features stainless steel appliances, granite countertops, durable luxury vinyl flooring. Outdoor living is where this property truly shines. Relax on the expansive back deck overlooking gardens, oak trees, and the peaceful bayou, or spend your days on the water from your private boat slip. Additional waterfront features include a boardwalk, providing convenience and year-round enjoyment of this navigable waterway. Additional highlights include a spacious garage with a shelved workshop, a well-maintained HVAC system replaced in 2020, and the privacy of a serene bayou setting—all just minutes from shopping, dining, and everyday conveniences. Experience the best of waterfront living with the beauty, privacy, and recreational opportunities that make this exceptional bayou home truly one of a kind.
    37 days
    |
    652
    |
    74
    |

    Likely to sell faster than

    Zillow last checked:

    Listing updated:

    Listed by:

    Karin St Romain 504-473-1956,

    Compass Covington (COMP27) 985-626-8589

    Source: GSREIN,MLS#: 2567912MLS Logo

      Facts & features

      Interior

      Bedrooms & bathrooms
      • Bedrooms: 3
      • Bathrooms: 2
      • Full bathrooms: 2
      Primary bedroom
      • Description: Flooring: Vinyl
      • Level: Lower
      • Dimensions: 17.2x13.1
      Bedroom
      • Description: Flooring: Vinyl
      • Level: Lower
      • Dimensions: 21x12
      Bedroom
      • Description: Flooring: Vinyl
      • Level: Lower
      • Dimensions: 12x10
      Dining room
      • Description: Flooring: Vinyl
      • Level: Lower
      • Dimensions: 15.4x14.9
      Living room
      • Description: Flooring: Vinyl
      • Level: Lower
      • Dimensions: 21.3x13.10
      Heating
      • Central
      Cooling
      • Central Air, 1 Unit
      Appliances
      • Included: Dishwasher, Microwave, Oven, Range, Refrigerator
      • Laundry: Washer Hookup, Dryer Hookup
      Features
      • Attic, Ceiling Fan(s), Granite Counters, Pantry, Pull Down Attic Stairs, Stainless Steel Appliances, Cable TV
      • Windows: Screens
      • Attic: Pull Down Stairs
      • Has fireplace: Yes
      • Fireplace features: Wood Burning
      Interior area
      • Total structure area: 3,246
      • Total interior livable area: 1,906 sqft

      Property

      Parking
      • Total spaces: 3
      • Parking features: Carport, Garage, Three or more Spaces, Boat, RV Access/Parking
      • Has garage: Yes
      • Has carport: Yes
      Features
      • Levels: One
      • Stories: 1
      • Patio & porch: Patio, Porch
      • Exterior features: Dock, Fence, Porch, Patio
      • On waterfront: Yes
      • Waterfront features: Waterfront, Bayou
      Lot
      • Size: 10,672 Square Feet
      • Dimensions: 101 x 110
      • Features: Outside City Limits, Oversized Lot, Pond on Lot
      Details
      • Additional structures: Other, Shed(s)
      • Parcel number: 70461121INDIANMOUNDLN9
      • Special conditions: None

      Construction

      Type & style
      • Home type: SingleFamily
      • Architectural style: Traditional
      • Property subtype: Single Family Residence
      Materials
      • Cedar
      • Foundation: Raised, Slab
      • Roof: Shingle
      Condition
      • Excellent
      • Year built: 1979

      Utilities & green energy

      • Sewer: Septic Tank
      • Water: Well

      Community & HOA

      Community
      • Subdivision: River Oaks
      HOA
      • Has HOA: No
      Location
      • Region: Slidell

      Financial & listing details

      • Price per square foot: $108/sqft
      • Tax assessed value: $173,508
      • Annual tax amount: $1,276
      • Date on market: 7/18/2026

        Estimated market value

        $201,800

        $192,000 - $212,000

        $2,163/mo

        Price history

        DateEventPrice
        8/14/2026Pending sale$205,000$108/sqft
        Source: GSREIN #2567912 Report a problem
        8/12/2026Price change$205,000-12.8%$108/sqft
        Source: GSREIN #2567912 Report a problem
        8/2/2026Price change$235,000-4.1%$123/sqft
        Source: GSREIN #2567912 Report a problem
        7/25/2026Price change$245,000-2%$129/sqft
        Source: GSREIN #2567912 Report a problem
        7/18/2026Listed for sale$250,000$131/sqft
        Source: GSREIN #2567912 Report a problem
        8/29/2014Sold--
        Source: GSREIN #973892 Report a problem
        4/8/2014Sold--
        Source: Public Record Report a problem
        11/26/2013Sold--
        Source: Public Record Report a problem
        9/20/2013Sold--
        Source: Public Record Report a problem
        7/3/2008Sold--
        Source: Public Record Report a problem

        Public tax history

        YearProperty taxesTax assessment
        2025$1,276 -3.8%$17,351
        2024$1,327 +7.8%$17,351 +9.1%
        2023$1,231 $15,906
        2022$1,231 +0.1%$15,906
        2021$1,229 +0.5%$15,906
        2020$1,223 +1.9%$15,906 +3%
        2019$1,200 -0.4%$15,443
        2018$1,205 -48.1%$15,443
        2017$2,320 +87%$15,443
        2016$1,240 $15,443 +8.8%
        2015$1,240 +14.7%$14,197 -19.2%
        2014$1,081 -60.3%$17,575
        2013$2,721 +1.8%$17,575
        2010$2,672 $17,575
        Find assessor info on the county website

        Monthly payment

        Est. payment

        Payment breakdown

        Explore the cost of this home by adjusting the details. Changes won't be saved.
        All calculations are estimates and provided by Zillow, Inc. for informational purposes only. Actual amounts may vary.
        HOA fees may include property taxes on listings classified as Co-Ops. Contact the listing agent and/or owner for fee details.
        See how much you could borrow to make a competitive offer.

        Climate risks

        Neighborhood: 70461

        Getting around

        0 / 100
        Car-Dependent
        30 / 100
        Somewhat Bikeable

        Nearby schools

        GreatSchools rating

        A local agent can set up tours, give advice and negotiate with sellers.

        A local lender can help you make sure your offer is ready when you are.

        Browse local experts

        Similar homes