Skip main navigation
Off market
  • $461,500

    121 Ingobert Pl, Bogart, GA 30622

    4beds
    2,258sqft
    SingleFamily
    Built in 2016
    0.77 Acres Lot
    $461,500 Zestimate®
    $204/sqft
    $2,846 Estimated rent

    Home value

    $461,500

    $438,000 - $485,000

    $2,846/mo

    Zestimate® history
    Loading
    Loading...

    Owner options

    List your home for rent

    $2,846/mo

    Rent Zestimate®

    Find your next renter with Zillow Rental Manager. Plus, with online applications, you can quickly screen prospective tenants – for free.

    Learn more

    $2,846/mo

    Rent Zestimate®

    Refinance and save

    $2,728/mo

    Est. payment

    Refinancing to a lower rate could help reduce your monthly payments and save thousands over the life of the loan.

    See today's rates

    $2,728/mo

    Est. payment

    Explore your selling options

    Work with a Zillow partner agent

    Leverage their expertise and Zillow's premium Showcase listings to get your home seen by more buyers.

    Get started

    List with your own agent

    Get your home in front of millions of buyers by listing it on Zillow.

    Learn how to do it

    Sell it yourself

    Take full control of how buyers see your home on Zillow by listing For Sale by Owner (FSBO).

    List your home

    What's special

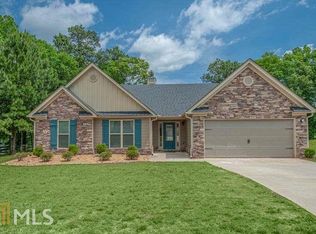
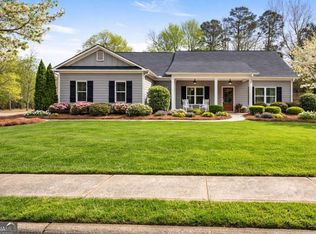
    This over-the-top, well-maintained sprawling ranch gives a one-of-a-kind, open feeling with its spectacular, well-thought-out floor plan. Located in the top-rated North Oconee School district. 121 Ingobert not only provides the convenience of no-steps living, but also provides a level of charm that one always hopes for. The chef's kitchen provides an abundant amount of counter space and includes a massive island, perfect for those quick family lunches. Your jaw will drop with the rich kitchen countertops, luxurious backsplash, stainless appliances on gorgeous floors, large pantry and trendy light fixtures. Plenty of space for entertaining with the breakfast nook nestled next to the kitchen. This open floor plan is highly desirable with its light, bright and airy feel. The oversized vaulted family room includes a large stone fireplace flanked by custom shelving. A formal dining room rounds out the area - a fantastic spot for holiday get-togethers. Four spacious bedrooms with walk-in closets provide tons of space for everyone. Magazine quality decorating that includes custom trimwork, shiplap accents throughout will surely make you the envy of all your friends. The large master bedroom boasts a trey ceiling and a spa-like master bath. One step out the back door will welcome you to paradise. The oversized deck with pergola will scream for fun - a fantastic spot for bar-b-ques and parties. Your pets can roam freely in the completely fenced, lush backyard. There are many other extras, but you might want to quit reading and set up a showing right now to see for yourself how amazing this beautiful home is before it's gone. If you're looking for an immaculate, turn-key home that is oozing with cuteness, come to 121 Ingobert. You won't be disappointed.

    This property is off market, which means it's not currently listed for sale or rent on Zillow. This may be different from what's available on other websites or public sources.

    Facts & features

    Interior

    Bedrooms & bathrooms
    • Bedrooms: 4
    • Bathrooms: 3
    • Full bathrooms: 2
    • 1/2 bathrooms: 1
    Heating
    • Other
    Cooling
    • Central
    Features
    • Fireplace, Network Cable, Security System, 9 Ft+ Ceilings, Window Blinds, Built-ins, Ceiling Fan, Vaulted Ceilings, Trey Ceilings
    • Flooring: Carpet, Hardwood
    • Has fireplace: Yes
    Interior area
    • Total interior livable area: 2,258 sqft

    Property

    Parking
    • Total spaces: 2
    • Parking features: Garage - Attached
    Features
    • Exterior features: Wood
    Lot
    • Size: 0.77 Acres
    Details
    • Parcel number: B01S019

    Construction

    Type & style
    • Home type: SingleFamily
    Materials
    • Wood
    • Foundation: Slab
    • Roof: Asphalt
    Condition
    • Year built: 2016

    Utilities & green energy

    • Sewer: Septic Tank

    Community & neighborhood

    Location
    • Region: Bogart

    Other

    Other facts
    • Rooms: Dining Room, Foyer, Kitchen, Owner's Suite, Family Room, Owner's Suite on First, Great Room, Laundry Closet, Additional Bedroom(s) on Main, Keeping Room
    • Floors: Carpet, Vinyl, Wood
    • Appliances: Dishwasher, Range, Refrigerator, Microwave
    • Exterior Features: Deck, Covered Porch, Dbl Pane Windows, Patio, Fencing, Satellite Dish/Antenna
    • Interior Features: Fireplace, Network Cable, Security System, 9 Ft+ Ceilings, Window Blinds, Built-ins, Ceiling Fan, Vaulted Ceilings, Trey Ceilings
    • Construction: Brick, Stone, Vinyl Siding
    • Heat: Central
    • Air: Central Electric
    • Water: City/County
    • Extras: Cable Available, Garage Door Opener, Attic Storage, High Speed Internet Available, Storage Building
    • Fireplace: 1 Fireplace, Living Room
    • Amenities: Cable, Sidewalks, Street Lighting, Security
    • Style: Craftsman, Ranch
    • Kitchen Features: Island, Custom Cabinetry, Pantry, Solid Surface Countertop, Back Splash
    • Garage: Attached, Garage
    • Foundation/Basement: Slab
    • Documents on File: Seller Disclosure
    • Ownership: Owner
    • Green Features: Energy Star Appliances or Guide, Solar Light Tubes
    • Sewer: Septic Tank
    • City: Bogart
    • Area: 09:West Oconee Co.
    • Subdivision: Ivy Creek
    • Stories: One
    • Lot Size/Acreage: .51-1
    • Ownership: Owner

    Price history

    DateEventPrice
    6/11/2020Sold$296,000+0.7%$131/sqft
    Source: Hive MLS #CM975149 Report a problem
    5/7/2020Listed for sale$294,000+40.7%$130/sqft
    Source: Keller Williams Greater Athens #975149 Report a problem
    9/7/2016Sold$208,900$93/sqft
    Source: Hive MLS #CM951112 Report a problem

    Public tax history

    YearProperty taxesTax assessment
    2025$3,437 -10.2%$176,369 +4.6%
    2024$3,829 +5.3%$168,573 +13.2%
    2023$3,635 +6.2%$148,889 +14.7%
    2022$3,424 +14.1%$129,771 +14.5%
    2021$3,002 +7.4%$113,330 +9.4%
    2020$2,796 +9.6%$103,546 +11.7%
    2019$2,552 +9%$92,670 +9%
    2018$2,341 +2.8%$85,018 +2.8%
    2017$2,277 0%$82,735 +589.5%
    2016$2,278 $12,000 +62.3%
    2015$2,278 +1017.6%$7,392 +24.5%
    2014$204 +50.9%$5,936 +55.9%
    2013$135 $3,808
    2012-- --
    2011-- --
    2010-- --
    2009-- $20,800 -11.1%
    2008-- $23,400

    Find assessor info on the county website

    Neighborhood: 30622

    Nearby schools

    GreatSchools rating
    Schools provided by the listing agent
    • Elementary: Dove Creek Elementary
    • Middle: North Oconee
    • High: Malcom Bridge Middle

    Source: The MLS. This data may not be complete. We recommend contacting the local school district to confirm school assignments for this home.

    Get pre-qualified for a loan
    At Zillow Home Loans, we can pre-qualify you in as little as 5 minutes with no impact to your credit score.

    An equal housing lender. NMLS #10287.

    Sell for more on Zillow
    Get a Zillow Showcase℠ listing at no additional cost and you could sell for .
    $461,500
    2% more
    +$9,230
    With Zillow Showcase(estimated)
    $470,730