Skip main navigation
Sold for $1,010,000
  • $1,010,000

    121 Inwood Forest Dr, Raleigh, NC 27603

    5beds
    5,410sqft
    Single Family Residence
    Built in 2011
    0.92 Acres Lot
    $983,400 Zestimate®
    $187/sqft
    $5,547 Estimated rent

    Home value

    $983,400

    $924,000 - $1.04M

    $5,547/mo

    Zestimate® history
    Loading
    Loading...

    Owner options

    List your home for rent

    $5,547/mo

    Rent Zestimate®

    Find your next renter with Zillow Rental Manager. Plus, with online applications, you can quickly screen prospective tenants – for free.

    Learn more

    $5,547/mo

    Rent Zestimate®

    Refinance and save

    $6,554/mo

    Est. payment

    Refinancing to a lower rate could help reduce your monthly payments and save thousands over the life of the loan.

    See today's rates

    $6,554/mo

    Est. payment

    Explore your selling options

    Work with a Zillow partner agent

    Leverage their expertise and Zillow's premium Showcase listings to get your home seen by more buyers.

    Get started

    List with your own agent

    Get your home in front of millions of buyers by listing it on Zillow.

    Learn how to do it

    Sell it yourself

    Take full control of how buyers see your home on Zillow by listing For Sale by Owner (FSBO).

    List your home

    What's special

    Large deckDedicated officeFlat private fenced backyardGenerous pantryLight and airy homeStunning islandKitchenaid appliances
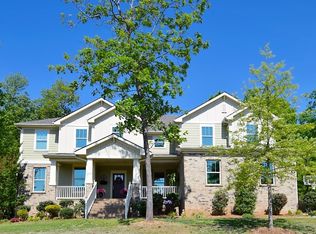
    Price reduced & detailing added! Beautifully remodeled home on .92 acres with flat, private, fenced backyard only 15 minutes from downtown Raleigh! What more could you ask for? The kitchen is a chef's dream! New cabinets, quartz countertops, KitchenAid appliances, stunning island and a generous pantry. This light and airy home has 5 spacious bedrooms and 4.5 baths (all renovated). There's a primary suite and laundry option on both levels providing versatility and the ability to accommodate multi-generational living. 2 bonus rooms can be used for so many things: media space, home gym, playroom, pool table/game room, home-school, art studio, you name it. There's even a dedicated office tucked away on the 2nd floor. Enjoy the large deck with wrought iron railing. This home offers many energy efficient features.

    Zillow last checked:

    Listing updated:

    Listed by:

    Brenda Carroll 919-434-3434,

    Total Source/Just Call Brenda,

    Becky Young 919-539-8558,

    Total Source/Just Call Brenda

    Bought with:

    Denise Stewart, 302979

    TRIANGLE SPECIALISTS

    Source: Doorify MLS,MLS#: 10046979MLS Logo

    Facts & features

    Interior

    Bedrooms & bathrooms
    • Bedrooms: 5
    • Bathrooms: 5
    • Full bathrooms: 4
    • 1/2 bathrooms: 1
    • Main level bathrooms: 1
    Primary bedroom
    • Level: Main
    • Area: 322 Square Feet
    • Dimensions: 23 x 14
    Bedroom 2
    • Level: Second
    • Area: 252 Square Feet
    • Dimensions: 18 x 14
    Bedroom 3
    • Level: Second
    • Area: 176 Square Feet
    • Dimensions: 16 x 11
    Bedroom 4
    • Level: Second
    • Area: 195 Square Feet
    • Dimensions: 15 x 13
    Bedroom 5
    • Level: Second
    • Area: 168 Square Feet
    • Dimensions: 14 x 12
    Bonus room
    • Level: Second
    • Area: 288 Square Feet
    • Dimensions: 18 x 16
    Breakfast room
    • Level: Main
    • Area: 210 Square Feet
    • Dimensions: 21 x 10
    Dining room
    • Level: Main
    • Area: 165 Square Feet
    • Dimensions: 15 x 11
    Other
    • Level: Main
    • Area: 60 Square Feet
    • Dimensions: 12 x 5
    Family room
    • Level: Main
    • Area: 323 Square Feet
    • Dimensions: 19 x 17
    Kitchen
    • Level: Main
    • Area: 253 Square Feet
    • Dimensions: 23 x 11
    Laundry
    • Level: Second
    • Area: 72 Square Feet
    • Dimensions: 12 x 6
    Living room
    • Level: Main
    • Area: 132 Square Feet
    • Dimensions: 12 x 11
    Loft
    • Level: Second
    • Area: 625 Square Feet
    • Dimensions: 25 x 25
    Mud room
    • Level: Main
    • Area: 96 Square Feet
    • Dimensions: 12 x 8
    Office
    • Level: Second
    • Area: 180 Square Feet
    • Dimensions: 15 x 12
    Heating
    • Electric, Heat Pump
    Cooling
    • Central Air, Ceiling Fan(s), Heat Pump
    Appliances
    • Included: Built-In Electric Oven, Disposal, Dishwasher, Electric Cooktop, Microwave, Plumbed For Ice Maker, Vented Exhaust Fan, Water Heater, Wine Refrigerator, Wall Oven
    • Laundry: Electric Dryer Hookup, Laundry Room, Main Level, Multiple Locations, Upper Level, Washer Hookup
    Features
    • Bookcases, Ceiling Fan(s), Chandelier, Dry Bar, Double Vanity, Entrance Foyer, His and Hers Closets, Kitchen Island, Open Floorplan, Pantry, Primary Downstairs, Recessed Lighting, Soaking Tub, Walk-In Closet(s), Second Primary Bedroom, Butler's Pantry, Separate Shower, Bathtub/Shower Combination, Walk-In Shower, Water Closet, Quartz Counters, Smooth Ceilings
    • Flooring: Carpet, Ceramic Tile, Luxury Vinyl
    • Windows: Low-Emissivity Windows
    • Basement: Crawl Space
    • Number of fireplaces: 1
    • Fireplace features: Family Room, Propane
    • Common walls with other units/homes: No Common Walls
    Interior area
    • Total structure area: 5,410
    • Total interior livable area: 5,410 sqft
    • Finished area above ground: 5,410
    • Finished area below ground: 0

    Property

    Parking
    • Total spaces: 6
    • Parking features: Attached, Garage, Garage Door Opener, Parking Pad
    • Garage spaces: 2
    • Has uncovered spaces: Yes
    Features
    • Levels: Two
    • Stories: 2
    • Patio & porch: Deck, Front Porch
    • Exterior features: Rain Gutters, Fenced Yard
    • Fencing: Back Yard,Fenced,Wood
    Lot
    • Size: 0.92 Acres
    • Features: Back Yard, Front Yard, Landscaped, Level, Private, Wooded, Hardwood Trees
    Details
    • Parcel number: 0791862614
    • Special conditions: Standard
    • Other equipment: Fuel Tank(s)

    Construction

    Type & style
    • Home type: SingleFamily
    • Architectural style: Craftsman,Transitional
    • Property subtype: Single Family Residence
    Materials
    • Attic/Crawl Hatchway(s) Insulated, Fiber Cement, Spray Foam Insulation
    • Foundation: Permanent
    • Roof: Shingle
    Condition
    • Updated/Remodeled
    • New construction: No
    • Year built: 2011
    Details
    • Builder name: Meritage Homes

    Utilities & green energy

    • Sewer: Septic Tank
    • Water: Community Water

    Community & HOA

    Community
    • Features: None
    • Subdivision: Inwood Forest
    HOA
    • Has HOA: Yes
    • Amenities included: None
    • Services included: None
    • HOA fee: $330 annually
    • HOA name: Community Association Management
    • HOA phone: 919-439-3438
    Location
    • Region: Raleigh

    Financial & listing details

    • Price per square foot: $187/sqft
    • Tax assessed value: $808,815
    • Annual tax amount: $5,042
    • Date on market: 11/26/2024
    • Listing agreement: Exclusive Right To Sell
    • Listing terms: Cash,Conventional,FHA,VA Loan
    • Road surface type: Asphalt, Paved

    Price history

    DateEventPrice
    3/17/2025Sold$1,010,000-6%$187/sqft
    Source: Doorify MLS #10046979 Report a problem
    2/4/2025Pending sale$1,075,000$199/sqft
    Source: Doorify MLS #10046979 Report a problem
    11/26/2024Listed for sale$1,075,000-8.5%$199/sqft
    Source: Doorify MLS #10046979 Report a problem
    8/23/2024Listing removed$1,175,000$217/sqft
    Source: Doorify MLS #10046979 Report a problem
    8/15/2024Listed for sale$1,175,000+92.6%$217/sqft
    Source: Doorify MLS #10046979 Report a problem
    1/17/2024Sold$610,000+57.6%$113/sqft
    Source: Public Record Report a problem
    1/9/2012Sold$387,000$72/sqft
    Source: Public Record Report a problem

    Public tax history

    YearProperty taxesTax assessment
    2025$5,193 +3%$808,815
    2024$5,043 +19%$808,815 +49.5%
    2023$4,237 +7.9%$540,862
    2022$3,926 +2.8%$540,862
    2021$3,821 +1.7%$540,862
    2020$3,757 -4.9%$540,862 +12.4%
    2019$3,950 $481,232
    2018$3,950 +14.8%$481,232
    2017$3,442 +2.1%$481,232
    2016$3,372 +11.6%$481,232 +11.4%
    2015$3,020 +5.5%$431,993
    2014$2,863 $431,993
    2013-- $431,993
    Find assessor info on the county website

    Neighborhood: 27603

    Nearby schools

    GreatSchools rating
    Schools provided by the listing agent
    • Elementary: Wake - Swift Creek Elementary
    • Middle: Wake - Dillard Drive Middle
    • High: Wake - Athens Drive High

    Source: Doorify MLS. This data may not be complete. We recommend contacting the local school district to confirm school assignments for this home.

    Get a cash offer in 3 minutes
    Find out how much your home could sell for in as little as 3 minutes with a no-obligation cash offer.
    Estimated market value
    $983,400
    Get a cash offer in 3 minutes
    Find out how much your home could sell for in as little as 3 minutes with a no-obligation cash offer.
    Estimated market value
    $983,400