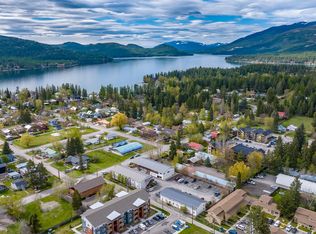
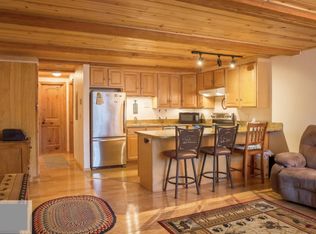
Charming Residential or Investment Gem in the Heart of Whitefish! Freshly updated and move-in ready, this ground-floor 1-bedroom, 1-bathroom condo offers 528 sq ft of efficient and comfortable living space. The well-designed layout maximizes every square foot, while access to an on-site shared laundry facility adds extra convenience to your daily routine. Perfectly positioned just a short stroll from Whitefish Lake and minutes from the vibrant downtown scene, restaurants, shopping, and nightlife are all at your fingertips. This condo is your gateway to year-round adventure, located near the Ski Bus Stop and only a quick drive to Whitefish Mountain Resort. Whether you’re searching for a cozy weekend getaway, a full-time residence, or a savvy investment, Unit 1G is a fantastic opportunity in one of Montana’s most sought-after mountain towns!
Active
Price cut: $10K (10/13)
$259,000
121 Iowa Ave APT 1G, Whitefish, MT 59937
1beds
528sqft
Condominium
Built in 1980
-- sqft lot
$252,900 Zestimate®
$491/sqft
$146/mo HOA
What's special
Freshly updatedMove-in readyWell-designed layout
- 166 days
- 527
- 12
Zillow last checked:
Listing updated:
Listed by:
Matt L Buckmaster 406-261-8350,
PureWest Real Estate Whitefish,
Derek Joseph 406-607-5377,
RE/MAX Whitefish
Source: MRMLS,MLS#: 30070706
Facts & features
Interior
Bedrooms & bathrooms
- Bedrooms: 1
- Bathrooms: 1
- Full bathrooms: 1
Heating
- Baseboard, Electric, Radiant
Appliances
- Included: Dishwasher, Range, Refrigerator
Features
- Main Level Primary, Open Floorplan
- Basement: None
- Has fireplace: No
Interior area
- Total structure area: 528
- Total interior livable area: 528 sqft
- Finished area below ground: 0
Video & virtual tour
Property
Parking
- Parking features: Additional Parking
Features
- Fencing: None
- Has view: Yes
- View description: Mountain(s), Residential, Trees/Woods
Lot
- Features: Level
- Topography: Level
Details
- Parcel number: 07429225327017107
- Zoning: See Remarks
- Zoning description: WR-4
- Special conditions: Standard
Construction
Type & style
- Home type: Condo
- Architectural style: Other
- Property subtype: Condominium
Materials
- Vinyl Siding, Wood Frame
- Foundation: Slab
Condition
- New construction: No
- Year built: 1980
Utilities & green energy
- Sewer: Public Sewer
- Water: Public
- Utilities for property: Cable Available, Electricity Available, High Speed Internet Available, Phone Available
Community & HOA
Community
- Security: Smoke Detector(s)
HOA
- Has HOA: Yes
- Amenities included: Laundry
- Services included: Common Area Maintenance, Insurance, Maintenance Grounds, Snow Removal, See Remarks, Trash
- HOA fee: $1,747 annually
- HOA name: Grizzly Peaks Hoa
Location
- Region: Whitefish
Financial & listing details
- Price per square foot: $491/sqft
- Tax assessed value: $279,300
- Annual tax amount: $1,221
- Date on market: 5/12/2026
- Listing agreement: Exclusive Right To Sell
- Listing terms: Cash,Conventional
- Road surface type: Asphalt
Estimated market value
$252,900
$240,000 - $266,000
$1,621/mo
Price history
| Date | Event | Price |
|---|---|---|
| 10/13/2026 | Price change | $259,000-3.7%$491/sqft |
Source:  MRMLS #30070706 Report a problem MRMLS #30070706 Report a problem | ||
| 5/12/2026 | Listed for sale | $269,000+5.7%$509/sqft |
Source: MRMLS #30070706 Report a problem | ||
| 10/20/2025 | Listing removed | $254,500$482/sqft |
Source: MRMLS #30046741 Report a problem | ||
| 4/18/2025 | Listed for sale | $254,500$482/sqft |
Source: MRMLS #30046741 Report a problem | ||
Public tax history
| Year | Property taxes | Tax assessment |
|---|---|---|
| 2025 | $781 -19% | $279,300 +48.7% |
| 2024 | $965 +7.6% | $187,800 |
| 2023 | $896 +17.6% | $187,800 +75.4% |
| 2022 | $762 | $107,100 |
| 2021 | $762 -1% | $107,100 +15% |
| 2020 | $770 -4.2% | $93,137 |
| 2019 | $803 -27% | $93,137 +14.7% |
| 2018 | $1,100 +10.1% | $81,200 |
| 2017 | $999 +13.6% | $81,200 +17% |
| 2016 | $880 | $69,400 |
| 2015 | $880 +8.1% | $69,400 +82.9% |
| 2014 | $813 +59% | $37,948 +5.9% |
| 2013 | $512 +6.4% | $35,828 +6.8% |
| 2012 | $481 | $33,539 |
| 2011 | -- | -- |
| 2010 | -- | -- |
| 2009 | -- | -- |
| 2008 | -- | $36,500 |
| 2007 | -- | $36,500 |
| 2006 | -- | $36,500 +24.7% |
| 2005 | -- | $29,260 |
Find assessor info on the county website
Monthly payment
Est. payment
Payment breakdown
Explore the cost of this home by adjusting the details. Changes won't be saved.Climate risks
Neighborhood: 59937
Nearby schools
Schools provided by the listing agent
- District: District No. 44
Source: MRMLS. This data may not be complete. We recommend contacting the local school district to confirm school assignments for this home.

Similar homes
- $299,9001 bd1 ba678 sqftDogtooth, Whitefish, MT 59937Active

 MLS ID #30069884, Heidi Santone, Windermere Real Estate Whitefish. MRMLS
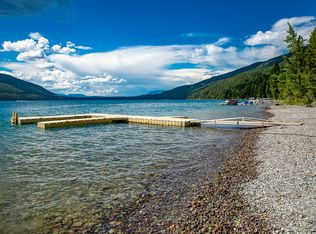
 - $312,5001 bd1 ba678 sqft24 Alder Way #3B, Whitefish, MT 59937Active
 MLS ID #30071242, Ryan P Rowe, PureWest Real Estate Whitefish. MRMLS
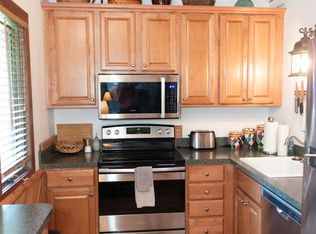
 - $315,0001 bd1 ba678 sqftBighorn Building, Whitefish, MT 59937Active
 MLS ID #30067964, Heidi Lane, eXp Realty - Kalispell. MRMLS
 - $275,0002 bd1 ba768 sqft329 1/2 3rd Ave W, Kalispell, MT 59901Active
 MLS ID #30079927, Neil Christensen, Coldwell Banker Mountain Properties. MRMLS
 - $280,0001 bd1 ba414 sqft39 Park St, Kalispell, MT 59901ActiveMLS ID #30077838, Renee Howe, Howe Realty, Inc.. MRMLS
- $285,0002 bd1 ba700 sqft446 7th Ave W, Kalispell, MT 59901ActiveMLS ID #30061000, Josie Spoklie, PureWest Real Estate Lakeside. MRMLS
- $327,8601 bd2 ba721 sqftEastside Brick, Kalispell, MT 59901Active Under ContractMLS ID #30067962, Heather Reddig, PureWest Real Estate at Meadow Lake Columbia Falls. MRMLS
- $349,0001 bd1 ba448 sqft571 Glacier Ave, Hungry Horse, MT 59919ActiveMLS ID #30079671, Brandi Marie Peerman, Western Montana Real Estate LLC. MRMLS
- $369,5001 bd1 ba684 sqft213 Chateau Ave, Kalispell, MT 59901Active Under ContractMLS ID #30068671, John Sinrud, PureWest Real Estate Kalispell. MRMLS
