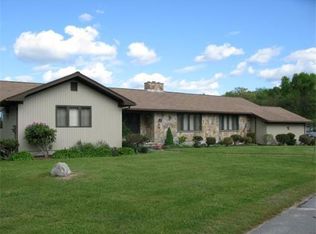
Welcome to this spacious 4-bedroom, 1.5-bathroom home, thoughtfully designed for comfortable living and entertaining! All four bedrooms are conveniently located on the second floor, offering privacy and ample space for everyone. The main level features both a formal living room and a formal dining room, perfect for family gatherings. The heart of the home is a delightful kitchen with a breakfast area, ideal for casual meals and morning coffee. Step outside to enjoy the inviting enclosed patio, perfect for relaxation, which overlooks a generous large backyard. The home boasts durable vinyl siding for low maintenance and year-round comfort with central air. Gather around the cozy fireplace in the living room on cooler evenings. Additional features are fantastic fully finished basement and family room providing versatile extra living space, a convenient 2-car garage, and an essential storage shed for all your outdoor needs. Don't miss out on this beautiful home! This one won't last long!
Sold for $575,000
$575,000
121 Island Heights Ave, Somerset, MA 02726
4beds
2,823sqft
Single Family Residence
Built in 1969
0.27 Acres Lot
$607,100 Zestimate®
$204/sqft
$3,393 Estimated rent
Home value
$607,100
$546,000 - $674,000
$3,393/mo
Zestimate® history
Owner options
List your home for rent
$3,393/mo
Rent Zestimate®
Find your next renter with Zillow Rental Manager. Plus, with online applications, you can quickly screen prospective tenants – for free.
$3,393/mo
Rent Zestimate®
Refinance and save
$3,628/mo
Est. payment
Refinancing to a lower rate could help reduce your monthly payments and save thousands over the life of the loan.
$3,628/mo
Est. payment
Explore your selling options
Work with a Zillow partner agent
Leverage their expertise and Zillow's premium Showcase listings to get your home seen by more buyers.
Get startedList with your own agent
Get your home in front of millions of buyers by listing it on Zillow.
Learn how to do itSell it yourself
Take full control of how buyers see your home on Zillow by listing For Sale by Owner (FSBO).
List your homeWhat's special
Cozy fireplaceFamily roomFormal dining roomFully finished basementGenerous large backyardBreakfast areaDelightful kitchen
Zillow last checked:
Listing updated:
Listed by:
The Souza Group 508-254-7928,
Keller Williams South Watuppa 508-677-3233
Bought with:
Matthew Daylor
Keller Williams South Watuppa
Source: MLS PIN,MLS#: 73392737
Facts & features
Interior
Bedrooms & bathrooms
- Bedrooms: 4
- Bathrooms: 2
- Full bathrooms: 1
- 1/2 bathrooms: 1
Primary bedroom
- Features: Closet, Flooring - Hardwood
- Level: Second
Bedroom 2
- Features: Closet, Flooring - Hardwood
- Level: Second
Bedroom 3
- Features: Closet, Flooring - Hardwood
- Level: Second
Bedroom 4
- Features: Closet, Flooring - Hardwood
- Level: Second
Bathroom 1
- Features: Bathroom - Half
- Level: First
Bathroom 2
- Features: Bathroom - With Tub & Shower
- Level: Second
Dining room
- Features: Flooring - Hardwood
- Level: Main,First
Family room
- Features: Closet, Flooring - Wall to Wall Carpet, Cable Hookup
- Level: Main,First
Kitchen
- Level: Main,First
Living room
- Features: Flooring - Hardwood
- Level: Main,First
Office
- Level: Basement
Heating
- Baseboard, Natural Gas
Cooling
- Central Air, Ductless
Appliances
- Included: Gas Water Heater, Range, Dishwasher, Microwave, Refrigerator, Freezer, Washer, Dryer
- Laundry: First Floor
Features
- Ceiling Fan(s), Home Office, Sun Room
- Flooring: Carpet, Hardwood
- Basement: Full,Finished,Interior Entry,Bulkhead
- Number of fireplaces: 1
- Fireplace features: Living Room
Interior area
- Total structure area: 2,823
- Total interior livable area: 2,823 sqft
- Finished area above ground: 2,003
- Finished area below ground: 820
Property
Parking
- Total spaces: 8
- Parking features: Attached, Garage Door Opener, Insulated, Paved Drive, Off Street
- Attached garage spaces: 2
- Uncovered spaces: 6
Features
- Patio & porch: Enclosed
- Exterior features: Patio - Enclosed, Rain Gutters, Storage, Stone Wall
Lot
- Size: 0.27 Acres
- Features: Wooded, Cleared
Details
- Parcel number: M:0C6 L:0091,2954338
- Zoning: R1
Construction
Type & style
- Home type: SingleFamily
- Architectural style: Garrison
- Property subtype: Single Family Residence
Materials
- Frame
- Foundation: Concrete Perimeter
- Roof: Shingle
Condition
- Year built: 1969
Utilities & green energy
- Electric: 100 Amp Service
- Sewer: Public Sewer
- Water: Public
- Utilities for property: for Gas Range, for Gas Oven
Community & HOA
Community
- Features: Park, Walk/Jog Trails, Conservation Area, House of Worship, Public School
HOA
- Has HOA: No
Location
- Region: Somerset
Financial & listing details
- Price per square foot: $204/sqft
- Tax assessed value: $502,000
- Annual tax amount: $6,677
- Date on market: 1/13/2026
Price history
| Date | Event | Price |
|---|---|---|
| 8/15/2025 | Sold | $575,000+1.1%$204/sqft |
Source: MLS PIN #73392737 Report a problem | ||
| 6/23/2025 | Contingent | $569,000$202/sqft |
Source: MLS PIN #73392737 Report a problem | ||
| 6/18/2025 | Listed for sale | $569,000$202/sqft |
Source: MLS PIN #73392737 Report a problem | ||
Public tax history
| Year | Property taxes | Tax assessment |
|---|---|---|
| 2025 | $6,677 +6.7% | $502,000 +2.6% |
| 2024 | $6,256 +11.3% | $489,100 +10.4% |
| 2023 | $5,620 +8% | $443,200 +13.2% |
| 2022 | $5,202 -0.9% | $391,400 +9.5% |
| 2021 | $5,250 +2.8% | $357,600 +6.6% |
| 2020 | $5,105 -11.6% | $335,400 +6% |
| 2019 | $5,776 +16.9% | $316,500 +8.7% |
| 2018 | $4,940 +0.3% | $291,300 +2.9% |
| 2017 | $4,926 -0.8% | $283,100 -0.1% |
| 2016 | $4,964 +7.4% | $283,500 +6.5% |
| 2015 | $4,620 -30.2% | $266,300 -2.8% |
| 2014 | $6,617 +59.5% | $274,000 -0.7% |
| 2013 | $4,148 +13.1% | $275,800 -4.6% |
| 2012 | $3,667 +1.6% | $289,000 -4.4% |
| 2011 | $3,611 +1.9% | $302,400 -4.6% |
| 2010 | $3,545 -2.7% | $317,100 -8.7% |
| 2009 | $3,642 -0.7% | $347,200 -3.4% |
| 2008 | $3,667 -5.9% | $359,500 -7.7% |
| 2007 | $3,896 +5.9% | $389,600 +8.8% |
| 2006 | $3,680 +13.4% | $358,000 +18.3% |
| 2005 | $3,246 +13.3% | $302,500 +14.2% |
| 2004 | $2,866 +15.4% | $264,900 +22.7% |
| 2003 | $2,483 +16.6% | $215,900 +21.6% |
| 2001 | $2,130 | $177,500 |
Find assessor info on the county website
Neighborhood: 02726
Nearby homes
- $588,7003 bd2 ba1.6k sqft145 Island Heights Ave, Somerset, MA 02726Off Market
- $497,4003 bd1 ba1.1k sqft99 Island Heights Ave, Somerset, MA 02726Off Market
- $550,0003 bd2 ba1.6k sqft150 Island Heights Ave, Somerset, MA 02726Sold

- $791,9004 bd2 ba2.8k sqft22 Varao Ave, Somerset, MA 02726Off Market
- $546,3003 bd2 ba1.1k sqft90 Island Heights Ave, Somerset, MA 02726Off Market
- $540,4003 bd2 ba1.1k sqft77 Island Heights Ave, Somerset, MA 02726Off Market
- $489,4003 bd1 ba1.1k sqft167 Island Heights Ave, Somerset, MA 02726Off Market
- $521,2003 bd1 ba1.1k sqft45 Varao Ave, Somerset, MA 02726Off Market
Nearby schools
GreatSchools rating
- 7/10Chace Street Elementary SchoolGrades: K-5Distance: 0.7 mi
- 6/10Somerset Middle SchoolGrades: 6-8Distance: 1.2 mi
- 7/10Somerset Berkley Regional High SchoolGrades: 9-12Distance: 0.8 mi
Schools provided by the listing agent
- Elementary: Chace
- Middle: Sms
- High: Sbrhs
Source: MLS PIN. This data may not be complete. We recommend contacting the local school district to confirm school assignments for this home.
Get a cash offer in 3 minutes
Find out how much your home could sell for in as little as 3 minutes with a no-obligation cash offer.
Estimated market value
$607,100
Get a cash offer in 3 minutes
Find out how much your home could sell for in as little as 3 minutes with a no-obligation cash offer.
Estimated market value
$607,100
- Massachusetts
- Bristol County
- Somerset
- 02726
- 121 Island Heights Ave
Nearby cities
Nearby zip codes
Other Somerset Topics
