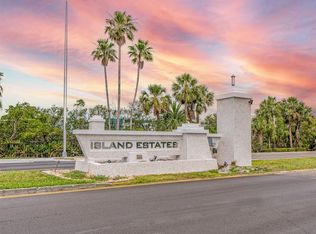
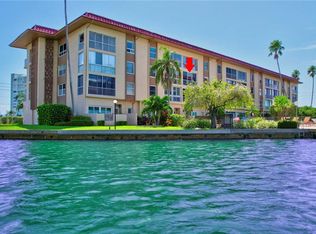
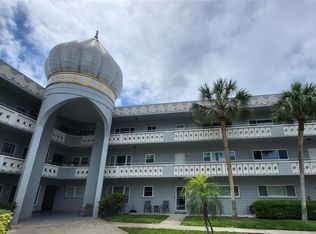
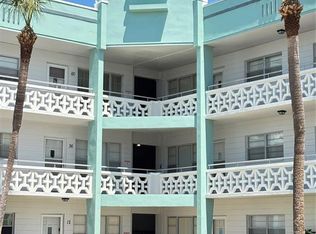
Great price on Island Estates! Welcome to the Islander, a 55+ active condo community ideally located on Island Estates with an easy walk, bike or beach trolley to Clearwater Beach, a few minutes away. This 3rd floor end unit offers you the opportunity to reside full time or choose to occupy the condo part time and create rental income with a minimum 90 day lease. This kind of flexibility doesn't exist in many condo complexes. This condo is equipped with impact rated doors and windows providing a quiet and peaceful environment. Open a couple of windows or doors and enjoy the cool breezes off the Gulf. The kitchen has been tastefully updated with newer cabinetry, granite countertops, soft-close drawers, and stainless appliances. Both baths, living and dining room flooring,interior doors and hardware, and the electrical panel have all been upgraded as well. Enjoy a morning swim in the heated pool or relax in the heated spa or just enjoy your coffee poolside while watching for dolphins in the saltwater canal. Assigned under building parking, personal storage closet, and keyed entry into your building add to the comfort and security at the Islander. Publix is directly across the street from your building, and the Clearwater Marine Aquarium is a short 2 blocks away. Several shops, eateries and entertainment are located nearby. Grab your piece of the Florida lifestyle and take advantage of this low priced 2/2 beautiful condo on Island Estates. If your goal is to live in a quiet condo community near the beach, and not pay top dollar, this may be for you.
For sale
$229,900
121 ISLAND WAY #331, CLEARWATER BEACH, FL 33767
2beds
1,090sqft
Condominium
Built in 1972
-- sqft lot
$212,100 Zestimate®
$211/sqft
$1,150/mo HOA
What's special
Heated poolGranite countertopsHeated spaAssigned under building parkingSoft-close drawersStainless appliancesNewer cabinetry
- 141 days |
- 284 |
- 12 |
Zillow last checked:
Listing updated:
Listed by:
Rick Tennant 727-480-1926,
KELLER WILLIAMS REALTY- PALM HARBOR 727-772-0772
Source: Stellar MLS,MLS#: TB8492545 Originating MLS: Suncoast Tampa
Originating MLS: Suncoast Tampa
Facts & features
Interior
Bedrooms & bathrooms
- Bedrooms: 2
- Bathrooms: 2
- Full bathrooms: 2
Primary bedroom
- Features: Dual Closets
- Level: First
- Area: 195 Square Feet
- Dimensions: 15x13
Bedroom 2
- Features: Storage Closet
- Level: First
- Area: 130 Square Feet
- Dimensions: 13x10
Dining room
- Level: First
- Area: 169 Square Feet
- Dimensions: 13x13
Kitchen
- Level: First
- Area: 82.5 Square Feet
- Dimensions: 11x7.5
Living room
- Level: First
- Area: 182 Square Feet
- Dimensions: 14x13
Heating
- Central, Electric
Cooling
- Central Air
Appliances
- Included: Dishwasher, Disposal, Electric Water Heater, Microwave, Range, Refrigerator
- Laundry: Common Area, Same Floor As Condo Unit
Features
- Ceiling Fan(s), Crown Molding, Living Room/Dining Room Combo, Open Floorplan, Split Bedroom, Stone Counters
- Flooring: Carpet, Ceramic Tile, Luxury Vinyl
- Doors: Outdoor Grill
- Has fireplace: No
- Common walls with other units/homes: End Unit
Interior area
- Total structure area: 1,090
- Total interior livable area: 1,090 sqft
Video & virtual tour
Property
Parking
- Total spaces: 1
- Parking features: Covered, Deeded, Guest, Reserved
- Carport spaces: 1
Features
- Levels: One
- Stories: 1
- Exterior features: Irrigation System, Lighting, Outdoor Grill, Private Entrance, Private Mailbox, Sidewalk, Sprinkler Metered, Storage
- Pool features: Gunite, Heated, In Ground, Lighting
- Has spa: Yes
- Spa features: Heated, In Ground
- On waterfront: Yes
- Waterfront features: Canal Front, Waterfront, Saltwater Canal Access, Seawall
Lot
- Size: 1.97 Acres
- Residential vegetation: Mature Landscaping
Details
- Additional structures: Storage
- Parcel number: 082915432630030331
- Special conditions: None
Construction
Type & style
- Home type: Condo
- Property subtype: Condominium
Materials
- Block, Stucco
- Foundation: Slab
- Roof: Other
Condition
- New construction: No
- Year built: 1972
Utilities & green energy
- Sewer: Public Sewer
- Water: Public
- Utilities for property: Electricity Connected, Public, Sewer Connected, Street Lights, Water Connected
Community & HOA
Community
- Features: Canal Front, Waterfront, Buyer Approval Required, Deed Restrictions, Pool, Sidewalks
- Pet fee: $0 monthly
- Senior community: Yes
- Subdivision: ISLANDER THE CONDO
HOA
- Has HOA: No
- Amenities included: Elevator(s), Laundry, Pool, Shuffleboard Court, Spa/Hot Tub
- Services included: Cable TV, Common Area Taxes, Community Pool, Reserve Fund, Insurance, Maintenance Structure, Maintenance Grounds, Manager, Pool Maintenance, Sewer, Trash, Water
- HOA fee: $1,150 monthly
- HOA name: Jim Nobles Management
- HOA phone: 727-441-1454
Location
- Region: Clearwater
Financial & listing details
- Price per square foot: $211/sqft
- Tax assessed value: $282,909
- Annual tax amount: $5,474
- Date on market: 4/3/2026
- Cumulative days on market: 142 days
- Listing terms: Cash,Conventional
- Ownership: Condominium
- Total actual rent: 0
- Electric utility on property: Yes
- Road surface type: Asphalt
Estimated market value
$212,100
$201,000 - $223,000
$2,995/mo
Price history
| Date | Event | Price |
|---|---|---|
| 8/17/2026 | Listing removed | $2,000$2/sqft |
Source: Stellar MLS #TB8494284 Report a problem | ||
| 6/8/2026 | Listed for rent | $2,000$2/sqft |
Source: Stellar MLS #TB8494284 Report a problem | ||
| 4/3/2026 | Listed for sale | $229,900-23.3%$211/sqft |
Source:  Stellar MLS #TB8492545 Report a problem Stellar MLS #TB8492545 Report a problem | ||
| 5/4/2021 | Sold | $299,900-11.3%$275/sqft |
Source: Public Record Report a problem | ||
| 3/27/2021 | Pending sale | $338,000$310/sqft |
Source: Stellar MLS #U8116295 Report a problem | ||
| 3/24/2021 | Price change | $338,000+10.1%$310/sqft |
Source: Stellar MLS #U8116295 Report a problem | ||
| 3/15/2021 | Listed for sale | $307,000+75.4%$282/sqft |
Source: Stellar MLS #U8116295 Report a problem | ||
| 11/29/2017 | Sold | $175,000-20.1%$161/sqft |
Source: Public Record Report a problem | ||
| 8/25/2017 | Listing removed | $219,000$201/sqft |
Source: DELTA REALTY INTERNATIONAL INC #U7813429 Report a problem | ||
| 4/3/2017 | Listed for sale | $219,000+15.9%$201/sqft |
Source: DELTA REALTY INTERNATIONAL INC #U7813429 Report a problem | ||
| 9/16/2016 | Listing removed | $189,000$173/sqft |
Source: Coldwell Banker Residential Real Estate - Clearwater Beach #U7766139 Report a problem | ||
| 7/21/2016 | Price change | $189,000-2.6%$173/sqft |
Source: Coldwell Banker Residential Real Estate - Island Estates #U7766139 Report a problem | ||
| 5/9/2016 | Price change | $194,000-0.5%$178/sqft |
Source: Coldwell Banker Residential Real Estate - Island Estates #U7766139 Report a problem | ||
| 5/6/2016 | Price change | $195,000-2%$179/sqft |
Source: Coldwell Banker Residential Real Estate - Island Estates #U7766139 Report a problem | ||
| 2/17/2016 | Listed for sale | $199,000-35.8%$183/sqft |
Source: COLDWELL BANKER RESIDENTIAL #U7766139 Report a problem | ||
| 6/19/2006 | Sold | $310,000+37.8%$284/sqft |
Source: Stellar MLS #U7193356 Report a problem | ||
| 7/15/2005 | Sold | $225,000$206/sqft |
Source: Stellar MLS #U7113171 Report a problem | ||
Public tax history
| Year | Property taxes | Tax assessment |
|---|---|---|
| 2025 | $5,475 -10.1% | $282,909 -12% |
| 2024 | $6,088 +1.7% | $321,308 +3.5% |
| 2023 | $5,983 +3.2% | $310,407 +3.8% |
| 2022 | $5,797 +73.5% | $298,946 +89.7% |
| 2021 | $3,340 +4.5% | $157,598 +10% |
| 2020 | $3,198 +18.3% | $143,271 +10% |
| 2019 | $2,704 | $130,246 -20.4% |
| 2018 | $2,704 -21% | $163,691 -1% |
| 2017 | $3,424 +14% | $165,264 +11.5% |
| 2016 | $3,002 +7.5% | $148,198 +9.6% |
| 2015 | $2,794 +11.1% | $135,195 +14.3% |
| 2014 | $2,514 +1% | $118,253 +2.1% |
| 2013 | $2,490 +9% | $115,833 +8.9% |
| 2012 | $2,285 | $106,393 -15.6% |
| 2011 | -- | $126,121 -24.2% |
| 2010 | -- | $166,332 -11% |
| 2009 | -- | $186,850 -18.9% |
| 2008 | $4,692 | $230,500 -5% |
| 2007 | -- | $242,700 +60.4% |
| 2005 | -- | $151,300 +20% |
| 2004 | $2,896 +14.4% | $126,100 +14.9% |
| 2003 | $2,532 +150.9% | $109,700 +1.6% |
| 2002 | $1,009 | $108,000 +27.8% |
| 2001 | $1,009 +5.3% | $84,500 +20% |
| 2000 | $959 | $70,400 |
Find assessor info on the county website
Monthly payment
Est. payment
Payment breakdown
Explore the cost of this home by adjusting the details. Changes won't be saved.Climate risks
Neighborhood: Island Estate
Nearby schools
GreatSchools rating
- 8/10Sandy Lane Elementary SchoolGrades: PK-5Distance: 2.2 mi
- 9/10Dunedin Highland Middle SchoolGrades: 6-8Distance: 2.8 mi
- 5/10Clearwater High SchoolGrades: 9-12Distance: 3.8 mi
- $200,0002 bd1 ba900 sqft105 Island Way APT 112, Clearwater, FL 33767For Sale

- $2,3002 bd2 ba1k sqft105 Island Way APT 131, Clearwater, FL 33767For Rent
- $220,0002 bd2 ba1k sqft105 Island Way APT 132, Clearwater, FL 33767For Sale

- $410,0002 bd2 ba1k sqft105 Island Way APT 136, Clearwater, FL 33767Sold
- $4,5002 bd2 ba1k sqft105 Island Way APT 138, Clearwater, FL 33767For Rent
- $2,5002 bd2 ba1k sqft105 Island Way APT 142, Clearwater, FL 33767For Rent
- $299,0002 bd2 ba1.1k sqft105 Island Way APT 143, Clearwater, FL 33767For Sale
- $284,0002 bd2 ba1k sqft105 Island Way APT 147, Clearwater, FL 33767Sold
- $235,0002 bd2 ba1k sqft113 Island Way APT 231, Clearwater, FL 33767Sold
A local agent can set up tours, give advice and negotiate with sellers.
Similar homes
- $225,0002 bd2 ba1.1k sqft1247 S MARTIN LUTHER KING JR AVENUE #D103, CLEARWATER, FL 33756For Sale
 MLS ID #TB8507098, Eric Szemple, KELLER WILLIAMS REALTY- PALM HARBOR. Stellar MLS
 - $210,0002 bd2 ba906 sqft701 S MADISON AVENUE #106, CLEARWATER, FL 33756For Sale
 MLS ID #TB8471360, David Kerr, HIGH POINT REALTY INC. Stellar MLS
 - $218,0002 bd2 ba1.4k sqft2341 HAITIAN DRIVE #55, CLEARWATER, FL 33763For Sale
 MLS ID #O6398320, Steven Koleno, BEYCOME OF FLORIDA LLC. Stellar MLS
 - $179,9002 bd2 ba1.1k sqft2456 ECUADORIAN WAY #42, CLEARWATER, FL 33763For Sale
 MLS ID #TB8523993, Christine Schmidt, NINETY-10 LLC. Stellar MLS
 - $260,0002 bd2 ba955 sqft2591 COUNTRYSIDE BOULEVARD #5203, CLEARWATER, FL 33761For SaleMLS ID #TB8485406, Becki Server, CENTURY 21 INTEGRA. Stellar MLS
- $209,0003 bd2 ba1k sqft4215 E BAY DRIVE #1602D, CLEARWATER, FL 33764For SaleMLS ID #TB8532555, Nathan Kalk, RE/MAX REALTY UNLIMITED. Stellar MLS
- $239,5002 bd2 ba935 sqft2465 NORTHSIDE DRIVE #2204, CLEARWATER, FL 33761For SaleMLS ID #TB8491144, Stephanie Goode, FLORIDA LUXURY REALTY INC. Stellar MLS
- $210,0002 bd3 ba1k sqft2333 FEATHER SOUND DRIVE #C107, CLEARWATER, FL 33762For SaleMLS ID #TB8516552, Patricia Hackett, COLDWELL BANKER REALTY. Stellar MLS
- $219,5002 bd2 ba1.5k sqft1674 S LAKE AVENUE #6, CLEARWATER, FL 33756For SaleMLS ID #TB8523298, Margie Pretzman, THE SHOP REAL ESTATE CO.. Stellar MLS
- $225,0002 bd2 ba1.2k sqft2294 BELGIAN LANE #14, CLEARWATER, FL 33763For SaleMLS ID #TB8525412, Alice Rosado, CENTURY 21 COASTAL ALLIANCE. Stellar MLS
- $215,0002 bd2 ba1.3k sqft2765 COUNTRYSIDE BOULEVARD #106, CLEARWATER, FL 33761For SaleMLS ID #TB8348581, Mary Rogero, MARY ROGERO & ASSOCIATES INC. Stellar MLS
- $220,0002 bd2 ba1.1k sqft2460 PERSIAN DRIVE #24, CLEARWATER, FL 33763For SaleMLS ID #TB8527244, Jason Johantgen, ON TOP OF THE WORLD RE. Stellar MLS
- $239,9001 bd1 ba880 sqft100 BLUFF VIEW DRIVE #317A, BELLEAIR BLUFFS, FL 33770For SaleMLS ID #TB8473419, Manfred Kempa, KEMPA REALTY, LLC. Stellar MLS
- $220,0002 bd2 ba940 sqft3032 EASTLAND BOULEVARD #B202, CLEARWATER, FL 33761For SaleMLS ID #TB8523572, Craig Berenger, Jr., KELLER WILLIAMS REALTY- PALM HARBOR. Stellar MLS
- $225,0002 bd2 ba1k sqft1868 SHORE DRIVE S #607, SOUTH PASADENA, FL 33707For SaleMLS ID #TB8511670, Renata Lagodzinski, FUTURE HOME REALTY INC. Stellar MLS
- $324,9002 bd2 ba1k sqft1234 S MISSOURI AVENUE #316, CLEARWATER, FL 33756For SaleMLS ID #TB8525644, David Kerr, HIGH POINT REALTY INC. Stellar MLS
- $199,5002 bd2 ba980 sqft1001 TARTAN DRIVE #302, PALM HARBOR, FL 34684For SaleMLS ID #TB8482639, Angela Criscuoli, A BETTER WAY REALTY INC. Stellar MLS
- $249,0002 bd2 ba1k sqft1216 S MISSOURI AVENUE #418, CLEARWATER, FL 33756For SaleMLS ID #TB8465814, Teresa Reed Conroy, CENTURY 21 COAST TO COAST. Stellar MLS
- $199,0002 bd2 ba1.1k sqft2467 FINLANDIA LANE #27, CLEARWATER, FL 33763For SaleMLS ID #TB8521887, Ken Reiss, ON TOP OF THE WORLD RE. Stellar MLS
- $235,0002 bd2 ba1.1k sqft1801 E LAKE ROAD #17C, PALM HARBOR, FL 34685For SaleMLS ID #TB8538239, Taryn Kochera, AGILE GROUP REALTY. Stellar MLS
