Price Improvement! Welcome to 121 Ivory Glen Ct, a beautifully updated 4 bedroom, 2.5 bath home tucked away on a quiet cut-de-sac in Powdersville's sought after Leacroft community. Set on one of the neighborhoods largest lots-1.25 acres-this spacious home offers a blend of luxury and convenience, less than 15 minutes from downtown Greenville and located in the award-winning Anderson District 1 school zone. With over 3,600 square feet of living space, the home has undergone extensive renovations. Major upgrades include a new roof (2023), two brand new HVAC systems (2024) tankless hot water heater (2024) as well as new hardwood flooring, stainless steel appliances, completely remodeled kitchen and master bath, vanities, granite counter tops, updated lighting, fixtures, fans, electrical switches, outlets, natural gas upgrades, professionally painted interior, designer finishes, and more. Multiple living areas provide plenty of flexibility, including a formal dining room, sunroom, formal living space, and a private office ideal for remote work. Upstairs, you'll find the spacious owners suite with dual walk-in closets and the piece de resistance, a completely reimagined spa-style bathroom. This luxurious retreat includes a freestanding soaking tub and an oversized, fully tiled walk in shower with rainfall head, body jets, and a full shower system. The secondary bedrooms are generously sized and share an updated full bath. Step outside to your 30x12 deck overlooking a HUGE backyard-ideal for entertaining, gardening, or even adding a pool. There's room for pets, play, or your own private retreat. The Leacroft community offers a clubhouse and pool, weekly food trucks, and a peaceful pond with sitting area. You're also just minutes from Dolly Cooper Park for kayaking or tubing, and under an hour from the mountains and lakes Hartwell and Keowee. With every major system upgraded and high-end finishes throughout, you can settle in without worrying about putting any more into the home anytime soon. 121 Ivory Glen Ct offers move-in-ready living in one of Powdersville's most desirable neighborhoods.
Sold for $585,000
$585,000
121 Ivory Glen Ct, Greenville, SC 29611
4beds
3,707sqft
Single Family Residence, Residential
Built in 2001
1.25 Acres Lot
$605,500 Zestimate®
$158/sqft
$2,848 Estimated rent
Home value
$605,500
$521,000 - $702,000
$2,848/mo
Zestimate® history
Owner options
List your home for rent
$2,848/mo
Rent Zestimate®
Find your next renter with Zillow Rental Manager. Plus, with online applications, you can quickly screen prospective tenants – for free.
$2,848/mo
Rent Zestimate®
Refinance and save
$3,396/mo
Est. payment
Refinancing to a lower rate could help reduce your monthly payments and save thousands over the life of the loan.
$3,396/mo
Est. payment
Explore your selling options
Work with a Zillow partner agent
Leverage their expertise and Zillow's premium Showcase listings to get your home seen by more buyers.
Get startedList with your own agent
Get your home in front of millions of buyers by listing it on Zillow.
Learn how to do itSell it yourself
Take full control of how buyers see your home on Zillow by listing For Sale by Owner (FSBO).
List your homeWhat's special
Private officeDesigner finishesFormal living spaceUpdated lightingNew hardwood flooringQuiet cut-de-sacGranite counter tops
Zillow last checked:
Listing updated:
Listed by:
Steven Coburn 772-321-6272,
Joy Real Estate
Bought with:
Jake Agresti
Bluefield Realty Group
Source: Greater Greenville AOR,MLS#: 1558559
Facts & features
Interior
Bedrooms & bathrooms
- Bedrooms: 4
- Bathrooms: 3
- Full bathrooms: 2
- 1/2 bathrooms: 1
Rooms
- Room types: Laundry, Office/Study, Sun Room, Bonus Room/Rec Room
Primary bedroom
- Area: 340
- Dimensions: 20 x 17
Bedroom 2
- Area: 132
- Dimensions: 12 x 11
Bedroom 3
- Area: 144
- Dimensions: 12 x 12
Bedroom 4
- Area: 144
- Dimensions: 12 x 12
Primary bathroom
- Features: Full Bath, Walk-In Closet(s), Multiple Closets
- Level: Second
Dining room
- Area: 180
- Dimensions: 15 x 12
Kitchen
- Area: 144
- Dimensions: 12 x 12
Living room
- Area: 168
- Dimensions: 14 x 12
Office
- Area: 360
- Dimensions: 20 x 18
Den
- Area: 360
- Dimensions: 20 x 18
Heating
- Forced Air, Natural Gas
Cooling
- Central Air, Electric
Appliances
- Included: Dishwasher, Disposal, Dryer, Free-Standing Gas Range, Self Cleaning Oven, Washer, Electric Oven, Wine Cooler, Microwave, Electric Water Heater, Gas Water Heater, Tankless Water Heater
- Laundry: 1st Floor, Walk-in, Gas Dryer Hookup, Washer Hookup, Laundry Room
Features
- 2 Story Foyer, High Ceilings, Ceiling Fan(s), Ceiling Smooth, Tray Ceiling(s), Granite Counters, Open Floorplan, Walk-In Closet(s), Pantry
- Flooring: Carpet, Ceramic Tile, Wood
- Windows: Tilt Out Windows, Vinyl/Aluminum Trim, Window Treatments
- Basement: None
- Attic: Pull Down Stairs
- Number of fireplaces: 1
- Fireplace features: Gas Log
Interior area
- Total structure area: 3,707
- Total interior livable area: 3,707 sqft
Property
Parking
- Total spaces: 2
- Parking features: Attached, Driveway, Paved, Concrete
- Attached garage spaces: 2
- Has uncovered spaces: Yes
Features
- Levels: Two
- Stories: 2
- Patio & porch: Deck
Lot
- Size: 1.25 Acres
- Features: Cul-De-Sac, Few Trees, 1 - 2 Acres
Details
- Parcel number: 2350602014000
Construction
Type & style
- Home type: SingleFamily
- Architectural style: Traditional
- Property subtype: Single Family Residence, Residential
Materials
- Brick Veneer, Vinyl Siding
- Foundation: Crawl Space
- Roof: Architectural
Condition
- Year built: 2001
Details
- Builder model: Avalon
Utilities & green energy
- Sewer: Septic Tank
- Water: Public
- Utilities for property: Cable Available, Underground Utilities
Community & HOA
Community
- Features: Clubhouse, Common Areas, Street Lights, Recreational Path, Pool
- Security: Smoke Detector(s)
- Subdivision: Leacroft
HOA
- Has HOA: Yes
- Services included: Pool, Recreation Facilities, Street Lights
Location
- Region: Greenville
Financial & listing details
- Price per square foot: $158/sqft
- Tax assessed value: $320,830
- Annual tax amount: $4,022
- Date on market: 5/27/2025
Price history
| Date | Event | Price |
|---|---|---|
| 8/1/2025 | Sold | $585,000-5.6%$158/sqft |
Source:  Greater Greenville AOR #1558559 Report a problem Greater Greenville AOR #1558559 Report a problem | ||
| 6/24/2025 | Contingent | $619,900$167/sqft |
Source: Greater Greenville AOR #1558559 Report a problem | ||
| 6/12/2025 | Price change | $619,900-1.6%$167/sqft |
Source: Greater Greenville AOR #1558559 Report a problem | ||
| 5/27/2025 | Listed for sale | $629,900+37%$170/sqft |
Source: Greater Greenville AOR #1558559 Report a problem | ||
| 3/29/2024 | Sold | $459,900-8%$124/sqft |
Source:  WUMLS #20271875 Report a problem WUMLS #20271875 Report a problem | ||
| 3/13/2024 | Pending sale | $500,000$135/sqft |
Source: WUMLS #20271875 Report a problem | ||
| 3/13/2024 | Contingent | $500,000$135/sqft |
Source: Greater Greenville AOR #1520464 Report a problem | ||
| 3/11/2024 | Price change | $500,000-5.7%$135/sqft |
Source: Greater Greenville AOR #1520464 Report a problem | ||
| 3/2/2024 | Listed for sale | $530,000+6%$143/sqft |
Source: Greater Greenville AOR #1520464 Report a problem | ||
| 12/1/2023 | Listing removed | -- |
Source: Greater Greenville AOR #1511114 Report a problem | ||
| 10/19/2023 | Price change | $500,000-2.9%$135/sqft |
Source: Greater Greenville AOR #1507612 Report a problem | ||
| 9/7/2023 | Price change | $515,000-2.8%$139/sqft |
Source: Greater Greenville AOR #1507612 Report a problem | ||
| 7/19/2023 | Listed for sale | $530,000$143/sqft |
Source: Greater Greenville AOR #1502085 Report a problem | ||
| 7/10/2023 | Contingent | $530,000$143/sqft |
Source: Greater Greenville AOR #1502085 Report a problem | ||
| 7/6/2023 | Listed for sale | $530,000$143/sqft |
Source: Greater Greenville AOR #1502085 Report a problem | ||
| 6/30/2023 | Contingent | $530,000$143/sqft |
Source: Greater Greenville AOR #1502085 Report a problem | ||
| 6/27/2023 | Listed for sale | $530,000+1%$143/sqft |
Source: Greater Greenville AOR #1502085 Report a problem | ||
| 6/21/2023 | Listing removed | -- |
Source: Owner Report a problem | ||
| 5/29/2023 | Listed for sale | $524,900+110%$142/sqft |
Source: Owner Report a problem | ||
| 8/14/2013 | Sold | $250,000-3.8%$67/sqft |
Source: Public Record Report a problem | ||
| 5/7/2013 | Price change | $259,900-3.3%$70/sqft |
Source: RE/MAX REALTY PROFESSIONALS #1253109 Report a problem | ||
| 4/9/2013 | Price change | $268,900-0.4%$73/sqft |
Source: RE/MAX REALTY PROFESSIONALS #1253109 Report a problem | ||
| 1/28/2013 | Listed for sale | $269,900+10.5%$73/sqft |
Source: RE/MAX Realty Professionals #1253109 Report a problem | ||
| 10/15/2001 | Sold | $244,300$66/sqft |
Source: Public Record Report a problem | ||
Public tax history
| Year | Property taxes | Tax assessment |
|---|---|---|
| 2024 | $4,022 +4.2% | $12,830 |
| 2023 | $3,861 +3.1% | $12,830 |
| 2022 | $3,746 +9.8% | $12,830 +27.7% |
| 2021 | $3,412 +135.9% | $10,050 |
| 2020 | $1,447 | $10,050 |
| 2019 | $1,447 | $10,050 |
| 2018 | $1,447 +6.6% | $10,050 |
| 2017 | $1,357 | $10,050 +0.7% |
| 2016 | -- | $9,980 -33.3% |
| 2015 | -- | $14,970 +39.8% |
| 2014 | -- | $10,710 |
| 2013 | -- | $10,710 -2.3% |
| 2012 | -- | $10,960 |
| 2011 | -- | $10,960 |
| 2010 | -- | $10,960 |
| 2009 | -- | $10,960 |
| 2008 | -- | $10,960 |
| 2007 | -- | $10,960 +11% |
| 2006 | -- | $9,870 |
| 2005 | -- | $9,870 +0.6% |
| 2004 | -- | $9,810 |
| 2003 | -- | $9,810 +20.1% |
| 2002 | -- | $8,170 +693.2% |
| 2001 | -- | $1,030 |
Find assessor info on the county website
Neighborhood: 29611
Nearby homes
- $482,3004 bd3 ba3.1k sqft119 Ivory Glen Ct, Greenville, SC 29611Off Market
- $434,6004 bd-- ba2.9k sqft116 Ivory Glen Ct, Greenville, SC 29611Off Market
- $470,0003 bd3 ba3k sqft117 Ivory Glen Ct, Greenville, SC 29611Off Market
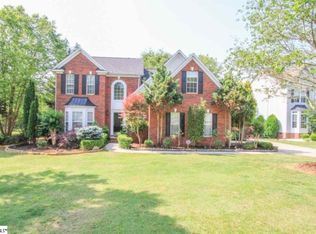
- $470,4005 bd3 ba3.4k sqft114 Ivory Glen Ct, Greenville, SC 29611Off Market

- $255,0003 bd2 ba1.5k sqft243 Hood Rd, Greenville, SC 29611Off Market
- $379,7003 bd2 ba-- sqft243 Hood Rd, Powdersville, SC 29611Off Market
- $59,3601 bd1 ba448 sqft241 Hood Rd, Greenville, SC 29611Off Market
- $388,7004 bd3 ba2.1k sqft112 Ivory Glen Ct, Greenville, SC 29611Off Market
Nearby schools
GreatSchools rating
- 9/10Powdersville Elementary SchoolGrades: 3-5Distance: 0.5 mi
- 8/10Powdersville Middle SchoolGrades: 6-8Distance: 0.7 mi
- 9/10Powdersville HighGrades: 9-12Distance: 0.4 mi
Schools provided by the listing agent
- Elementary: Powdersville
- Middle: Powdersville
- High: Powdersville
Source: Greater Greenville AOR. This data may not be complete. We recommend contacting the local school district to confirm school assignments for this home.
Get a cash offer in 3 minutes
Find out how much your home could sell for in as little as 3 minutes with a no-obligation cash offer.
Estimated market value
$605,500
Get a cash offer in 3 minutes
Find out how much your home could sell for in as little as 3 minutes with a no-obligation cash offer.
Estimated market value
$605,500
- South Carolina
- Anderson County
- Greenville
- 29611
- 121 Ivory Glen Ct
Nearby cities
Nearby neighborhoods
Nearby zip codes
Other Greenville Topics
