Skip main navigation
Sold for $495,000
  • $495,000

    121 Jason Pl, North Wales, PA 19454

    4beds
    1,839sqft
    Single Family Residence
    Built in 1970
    0.51 Acres Lot
    $562,500 Zestimate®
    $269/sqft
    $3,246 Estimated rent

    Home value

    $562,500

    $534,000 - $591,000

    $3,246/mo

    Zestimate® history
    Loading
    Loading...

    Owner options

    List your home for rent

    $3,246/mo

    Rent Zestimate®

    Find your next renter with Zillow Rental Manager. Plus, with online applications, you can quickly screen prospective tenants – for free.

    Learn more

    $3,246/mo

    Rent Zestimate®

    Refinance and save

    $3,159/mo

    Est. payment

    Refinancing to a lower rate could help reduce your monthly payments and save thousands over the life of the loan.

    See today's rates

    $3,159/mo

    Est. payment

    Explore your selling options

    Work with a Zillow partner agent

    Leverage their expertise and Zillow's premium Showcase listings to get your home seen by more buyers.

    Get started

    List with your own agent

    Get your home in front of millions of buyers by listing it on Zillow.

    Learn how to do it

    Sell it yourself

    Take full control of how buyers see your home on Zillow by listing For Sale by Owner (FSBO).

    List your home

    What's special

    Split - level homeHalf - bathNearby amenitiesSpacious front yardAmple parking spaceLarge family roomLong driveway
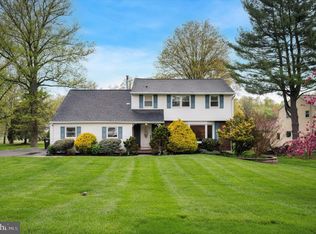
    Welcome to 121 Jason Place, nestled on a peaceful cul-de-sac located in the highly sought-after Montgomery Village, walkable to Knapp Elementary school and Montgomery Township’s Natural Park. This 4-bedroom split-level home boasts a spacious front yard and even more expansive back yard, providing ample space for outdoor enjoyment and entertaining. As you step inside, you'll be greeted by a warm and inviting atmosphere, with hardwood floors and plenty of natural light flooding the living spaces. Upstairs the living room is open to the dining room which then opens to the large kitchen which has a wall oven and gas cooktop. Three bedrooms with a full bath complete this upper level. Downstairs is the 4th guest bedroom, along with a large family room, laundry room and half-bath, as well as the entry to the garage and extra bonus storage space or workout area. The walk-out lower level has french doors out to a covered patio, providing easy access to the sprawling backyard, creating a seamless indoor-outdoor flow that's perfect for gatherings and relaxation. The long driveway provides ample parking space, while a storage shed offers additional storage options Conveniently located in a tranquil neighborhood, with easy access to 309, 202 and 476, this home offers the perfect blend of suburban serenity, nature access, and accessibility to nearby amenities such Wegman’s, Trader Joe’s, Dick’s Sporting Goods, Chick-fil-A, Don't miss the opportunity to make this home your own and experience the best of North Wales living. This home has plenty of room to expand by adding a 2nd floor deck out back, an island in the huge kitchen or another full bathroom downstairs. This energy-efficient home has natural gas heat, with newer gas appliances such as the wall oven is (2024) and a gas dryer (2021). New dishwasher in 2023. Schedule a showing to begin to envision the endless possibilities that await in this amazing split-level home.

    Zillow last checked:

    Listing updated:

    Listed by:

    Kerry Carr 267-496-8216,

    Compass RE,

    Listing Team: The Kerry Carr Team

    Bought with:

    Jonathan Phillips, 2320918

    Long & Foster Real Estate, Inc.

    Source: Bright MLS,MLS#: PAMC2101840MLS Logo

    Facts & features

    Interior

    Bedrooms & bathrooms
    • Bedrooms: 4
    • Bathrooms: 2
    • Full bathrooms: 1
    • 1/2 bathrooms: 1
    • Main level bathrooms: 1
    • Main level bedrooms: 3
    Rooms
    • Room types: Living Room, Dining Room, Bedroom 2, Bedroom 3, Bedroom 4, Family Room, Bedroom 1, Laundry, Bathroom 1, Half Bath
    Basement
    • Area: 1015
    Heating
    • Forced Air, Natural Gas
    Cooling
    • Central Air, Electric
    Appliances
    • Included: Cooktop, Dishwasher, Dryer, Oven, Refrigerator, Washer, Water Heater, Gas Water Heater
    • Laundry: Lower Level, Laundry Room
    Features
    • Combination Dining/Living, Combination Kitchen/Dining, Open Floorplan
    • Basement: Full,Finished,Garage Access,Heated,Interior Entry,Exterior Entry,Walk-Out Access
    • Has fireplace: No
    Interior area
    • Total structure area: 2,174
    • Total interior livable area: 1,839 sqft
    • Finished area above ground: 1,159
    • Finished area below ground: 680

    Property

    Parking
    • Total spaces: 6
    • Parking features: Basement, Built In, Garage Faces Side, Inside Entrance, Oversized, Asphalt, Paved, Driveway, Private, Attached, On Street
    • Attached garage spaces: 1
    • Uncovered spaces: 5
    • Details: Garage Sqft: 335
    Accessibility
    • Accessibility features: None
    Features
    • Levels: Multi/Split,Two
    • Stories: 2
    • Patio & porch: Porch, Patio
    • Pool features: None
    • Has view: Yes
    • View description: Park/Greenbelt, Trees/Woods
    Lot
    • Size: 0.51 Acres
    • Dimensions: 100.00 x 0.00
    • Features: Cul-De-Sac, Front Yard, Landscaped, Level, Rear Yard, SideYard(s)
    Details
    • Additional structures: Above Grade, Below Grade
    • Parcel number: 460001682108
    • Zoning: RESIDENTIAL
    • Special conditions: Standard

    Construction

    Type & style
    • Home type: SingleFamily
    • Property subtype: Single Family Residence
    Materials
    • Brick, Vinyl Siding
    • Foundation: Other
    • Roof: Architectural Shingle,Pitched,Shingle
    Condition
    • New construction: No
    • Year built: 1970

    Utilities & green energy

    • Sewer: Public Sewer
    • Water: Public

    Community & HOA

    Community
    • Subdivision: None Available
    HOA
    • Has HOA: No
    Location
    • Region: North Wales
    • Municipality: MONTGOMERY TWP

    Financial & listing details

    • Price per square foot: $269/sqft
    • Tax assessed value: $139,390
    • Annual tax amount: $4,960
    • Date on market: 5/2/2024
    • Listing agreement: Exclusive Right To Sell
    • Listing terms: Cash,Conventional,FHA,FHA 203(b),PHFA,VA Loan
    • Inclusions: Refrigerator, Washer & Gas Dryer All In As-is Condition
    • Ownership: Fee Simple
    • Road surface type: Black Top, Paved

    Price history

    DateEventPrice
    5/22/2024Sold$495,000-1%$269/sqft
    Source: Bright MLS #PAMC2101840 Report a problem
    5/18/2024Pending sale$499,900$272/sqft
    Source: Bright MLS #PAMC2101840 Report a problem
    5/8/2024Contingent$499,900$272/sqft
    Source: Bright MLS #PAMC2101840 Report a problem
    5/2/2024Listed for sale$499,900+20.5%$272/sqft
    Source: Bright MLS #PAMC2101840 Report a problem
    7/29/2021Sold$415,000+6.4%$226/sqft
    Source: Bright MLS #PAMC689194 Report a problem
    4/20/2021Pending sale$389,900$212/sqft
    Source: Bright MLS #PAMC689194 Report a problem
    4/16/2021Listed for sale$389,900$212/sqft
    Source: Bright MLS #PAMC689194 Report a problem

    Public tax history

    YearProperty taxesTax assessment
    2025$5,448 +6.3%$139,390
    2024$5,123 $139,390
    2023$5,123 +7%$139,390
    2022$4,787 +6.4%$139,390
    2021$4,500 +2.7%$139,390
    2020$4,381 +1.9%$139,390
    2019$4,300 +2.8%$139,390
    2018$4,183 +3%$139,390
    2017$4,062 +2%$139,390
    2016$3,983 +2.7%$139,390
    2015$3,878 +1.7%$139,390
    2014$3,812 +1.4%$139,390
    2013$3,759 +1.4%$139,390
    2012$3,707 +1.7%$139,390
    2011$3,645 +2.4%$139,390
    2010$3,559 +3.2%$139,390
    2009$3,447 +3.6%$139,390
    2008$3,326 +2.1%--
    2007$3,256 +2.9%--
    2006$3,163 +2.5%--
    2005$3,087 +3.6%--
    2004$2,979 0%--
    2003$2,980 -0.4%--
    2002$2,992 +9.1%--
    2000$2,743 +1.9%--
    1999$2,691 --
    Find assessor info on the county website

    Neighborhood: 19454

    Nearby schools

    GreatSchools rating
    Schools provided by the listing agent
    • Elementary: Knapp
    • Middle: Penndale
    • High: North Penn Senior
    • District: North Penn

    Source: Bright MLS. This data may not be complete. We recommend contacting the local school district to confirm school assignments for this home.

    Get a cash offer in 3 minutes
    Find out how much your home could sell for in as little as 3 minutes with a no-obligation cash offer.
    Estimated market value
    $562,500
    Get a cash offer in 3 minutes
    Find out how much your home could sell for in as little as 3 minutes with a no-obligation cash offer.
    Estimated market value
    $562,500