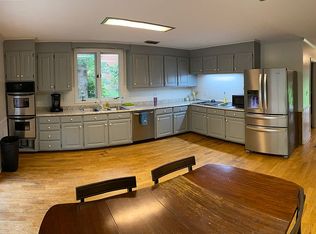
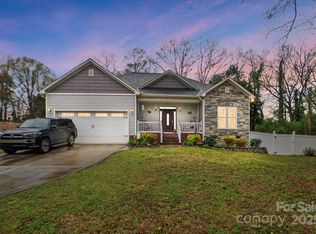
Welcome to this beautifully maintained single-family ranch nestled on a spacious 0.58-acre lot, just minutes from the vibrant heart of Locust. This home offers the perfect blend of comfort, space, and style, all in a highly desirable location. Step inside to find a living room and dining area with soaring cathedral ceilings, creating an open, inviting space ideal for both relaxing & entertaining. The split-bedroom floor plan offers privacy & convenience, featuring 3 generously sized bedrooms & 2 full baths including the ensuite which features a large soaking tub and shower. The functional kitchen offers a warm, classic feel with rich granite countertops, solid wood cabinetry, and plenty of workspace for the home chef. Outside, the deck and expansive lot provides plenty of room for outdoor enjoyment—from gardening & grilling to future possibilities. And with an oversized garage & Shed, you’ll have ample space for vehicles, tools, & storage.This is a rare opportunity to own a great home!
Closed
$365,000
121 Jefferson Dr, Locust, NC 28097
3beds
1,560sqft
Single Family Residence
Built in 2009
0.58 Acres Lot
$362,700 Zestimate®
$234/sqft
$2,014 Estimated rent
Home value
$362,700
$297,000 - $442,000
$2,014/mo
Zestimate® history
Owner options
List your home for rent
$2,014/mo
Rent Zestimate®
Find your next renter with Zillow Rental Manager. Plus, with online applications, you can quickly screen prospective tenants – for free.
$2,014/mo
Rent Zestimate®
Refinance and save
$2,110/mo
Est. payment
Refinancing to a lower rate could help reduce your monthly payments and save thousands over the life of the loan.
$2,110/mo
Est. payment
Explore your selling options
Work with a Zillow partner agent
Leverage their expertise and Zillow's premium Showcase listings to get your home seen by more buyers.
Get startedList with your own agent
Get your home in front of millions of buyers by listing it on Zillow.
Learn how to do itSell it yourself
Take full control of how buyers see your home on Zillow by listing For Sale by Owner (FSBO).
List your homeWhat's special
Zillow last checked:
Listing updated:
Listing Provided by:
Lisa Pricher ncrealtorlisa@gmail.com,
NorthGroup Real Estate LLC
Bought with:
Vlad Merkulov
ALBRICK
Source: Canopy MLS as distributed by MLS GRID,MLS#: 4265160
Facts & features
Interior
Bedrooms & bathrooms
- Bedrooms: 3
- Bathrooms: 2
- Full bathrooms: 2
- Main level bedrooms: 3
Primary bedroom
- Features: Split BR Plan, Walk-In Closet(s)
- Level: Main
Bedroom s
- Level: Main
Bedroom s
- Level: Main
Bathroom full
- Features: Garden Tub
- Level: Main
Bathroom full
- Level: Main
Dining room
- Features: Cathedral Ceiling(s)
- Level: Main
Great room
- Features: Cathedral Ceiling(s), Ceiling Fan(s), Open Floorplan
- Level: Main
Kitchen
- Features: Open Floorplan
- Level: Main
Laundry
- Level: Main
Heating
- Electric, Heat Pump
Cooling
- Central Air, Heat Pump
Appliances
- Included: Dishwasher, Disposal, Electric Range, Microwave
- Laundry: Laundry Room, Main Level
Features
- Drop Zone, Soaking Tub, Open Floorplan, Pantry, Walk-In Closet(s), Walk-In Pantry
- Flooring: Carpet, Tile, Vinyl
- Doors: Insulated Door(s), Storm Door(s)
- Windows: Insulated Windows
- Has basement: No
- Attic: Pull Down Stairs
Interior area
- Total structure area: 1,560
- Total interior livable area: 1,560 sqft
- Finished area above ground: 1,560
- Finished area below ground: 0
Property
Parking
- Total spaces: 6
- Parking features: Driveway, Attached Garage, Garage Faces Front, Garage on Main Level
- Attached garage spaces: 2
- Uncovered spaces: 4
Features
- Levels: One
- Stories: 1
- Patio & porch: Covered, Deck, Front Porch
- Fencing: Back Yard,Fenced,Partial
Lot
- Size: 0.58 Acres
- Features: Cleared, Wooded
Details
- Additional structures: Shed(s)
- Parcel number: 556504927444
- Zoning: GR
- Special conditions: Standard
Construction
Type & style
- Home type: SingleFamily
- Architectural style: Ranch
- Property subtype: Single Family Residence
Materials
- Vinyl
- Foundation: Crawl Space
- Roof: Fiberglass
Condition
- New construction: No
- Year built: 2009
Utilities & green energy
- Sewer: Public Sewer
- Water: County Water
Community & neighborhood
Location
- Region: Locust
- Subdivision: Barbara Ann Park
Other
Other facts
- Listing terms: Cash,Conventional,FHA,VA Loan
- Road surface type: Gravel, Paved
Price history
| Date | Event | Price |
|---|---|---|
| 8/25/2025 | Sold | $365,000-2.7%$234/sqft |
Source:  Canopy MLS as distributed by MLS GRID #4265160 Report a problem Canopy MLS as distributed by MLS GRID #4265160 Report a problem | ||
| 7/14/2025 | Listed for sale | $375,000$240/sqft |
Source: Canopy MLS as distributed by MLS GRID #4265160 Report a problem | ||
| 7/3/2025 | Listing removed | $375,000$240/sqft |
Source: Canopy MLS as distributed by MLS GRID #4265160 Report a problem | ||
| 6/1/2025 | Listed for sale | $375,000+99.5%$240/sqft |
Source: Canopy MLS as distributed by MLS GRID #4265160 Report a problem | ||
| 8/27/2009 | Sold | $188,000$121/sqft |
Source: Public Record Report a problem | ||
Public tax history
| Year | Property taxes | Tax assessment |
|---|---|---|
| 2025 | $2,414 +15.9% | $262,372 +37.3% |
| 2024 | $2,083 | $191,088 |
| 2023 | $2,083 -5.8% | $191,088 |
| 2022 | $2,212 +0.9% | $191,088 |
| 2021 | $2,192 +18.6% | $191,088 +27.1% |
| 2020 | $1,848 +1437% | $150,396 |
| 2019 | $120 | $150,396 |
| 2018 | $120 -1% | $150,396 |
| 2017 | $121 -93.2% | $150,396 +3.2% |
| 2016 | $1,797 | $145,664 |
| 2015 | $1,797 +2% | $145,664 |
| 2014 | $1,761 | $145,664 |
| 2013 | -- | $145,664 +7.6% |
| 2012 | -- | $135,346 |
| 2011 | -- | $135,346 |
| 2010 | -- | $135,346 |
Find assessor info on the county website
Neighborhood: 28097
Nearby schools
GreatSchools rating
- 9/10Locust Elementary SchoolGrades: K-5Distance: 1.3 mi
- 7/10West Stanly Middle SchoolGrades: 6-8Distance: 3.4 mi
- 6/10West Stanly High SchoolGrades: 9-12Distance: 5.3 mi
Schools provided by the listing agent
- Elementary: Locust
- Middle: West Stanly
- High: West Stanly
Source: Canopy MLS as distributed by MLS GRID. This data may not be complete. We recommend contacting the local school district to confirm school assignments for this home.
Get a cash offer in 3 minutes
Find out how much your home could sell for in as little as 3 minutes with a no-obligation cash offer.
Estimated market value
$362,700
Get a cash offer in 3 minutes
Find out how much your home could sell for in as little as 3 minutes with a no-obligation cash offer.
Estimated market value
$362,700
- North Carolina
- Stanly County
- Locust
- 28097
- 121 Jefferson Dr
Nearby cities
Nearby zip codes
Other Locust Topics
