Your Next Home is Waiting ? And It's a Good One!! USDA APPROVED LOCATION So, you're on the hunt for a new place? Let's talk about this one, because honestly, it checks a lot of boxes. This three-bedroom, two-bathroom home at 121 John Lancaster Road has 1,699 square feet of living space, and it just hit the market. That means you've got a chance to jump on something great before everyone else catches on. First things first, the space. Nearly 1,700 square feet gives you plenty of room to spread out without feeling like you're rattling around in a mansion. Three bedrooms mean you've got options. Maybe one's for you, one's for the kids, and one becomes that home office you've been wanting. Or a guest room. Or a craft room. Whatever makes you happy, really. And with two full bathrooms, you're not going to be fighting over mirror time in the morning. That alone is worth celebrating. The layout just works. There's enough room for hanging out, cooking dinner, having friends over, or just kicking back on a quiet evening. It's the kind of home that fits into your life instead of making you rearrange everything to fit into it. Nothing feels too tight or too oversized--it's that sweet spot that's honestly kind of hard to find. ***PREFERRED LENDER OPPORTUNITY*** Our lender partner is offering a generous contribution towards closing costs with an approved loan with them. Contact listing agent for more details!
Active
$299,900
121 John Lancaster Rd, Spartanburg, SC 29306
3beds
1,699sqft
Single Family Residence
Built in 2009
0.72 Acres Lot
$298,400 Zestimate®
$177/sqft
$17/mo HOA
What's special
Room to spread out
- 3 days
- 379
- 36
Likely to sell faster than
Zillow last checked:
Listing updated:
Listed by:
Chris Turner 864-680-5427,
Better Homes & Gardens Young &
Source: SAR as distributed by MLS GRID,MLS#: 341919
Facts & features
Interior
Bedrooms & bathrooms
- Bedrooms: 3
- Bathrooms: 2
- Full bathrooms: 2
- Main level bathrooms: 2
- Main level bedrooms: 3
Rooms
- Room types: Attic, Bonus, Main Fl Master Bedroom
Primary bedroom
- Level: First
- Area: 195
- Dimensions: 13x15
Bedroom 2
- Level: First
- Area: 156
- Dimensions: 12x13
Bedroom 3
- Level: First
- Area: 132
- Dimensions: 12x11
Bonus room
- Level: Second
- Area: 240
- Dimensions: 12x20
Breakfast room
- Level: 10x10
- Dimensions: 1
Kitchen
- Level: First
- Area: 132
- Dimensions: 12x11
Laundry
- Level: First
- Area: 25
- Dimensions: 5x5
Living room
- Level: First
- Area: 208
- Dimensions: 13x16
Screened porch
- Level: First
- Area: 105
- Dimensions: 7x15
Heating
- Heat Pump, Electricity
Cooling
- Central Air, Electricity
Appliances
- Included: Electric Cooktop, Dishwasher, Microwave, Gas Water Heater
- Laundry: 1st Floor, Walk-In
Features
- Ceiling Fan(s), Cathedral Ceiling(s), Tray Ceiling(s), Attic Stairs Pulldown, Soaking Tub, Ceiling - Smooth, Laminate Counters, Open Floorplan, Pantry
- Flooring: Carpet, Ceramic Tile, Hardwood
- Doors: Storm Door(s)
- Windows: Window Treatments
- Has basement: No
- Attic: Pull Down Stairs,Storage
- Number of fireplaces: 1
Interior area
- Total interior livable area: 1,699 sqft
- Finished area above ground: 1,699
- Finished area below ground: 0
Property
Parking
- Total spaces: 2
- Parking features: Attached, Garage Door Opener, Driveway, Garage, Keypad Entry, Attached Garage
- Attached garage spaces: 2
- Has uncovered spaces: Yes
Features
- Levels: One
- Stories: 1
- Patio & porch: Deck, Porch, Screened
Lot
- Size: 0.72 Acres
- Dimensions: 125 x 345 x 70 x 159 x 23 x 160
Details
- Parcel number: 6340000125
- Zoning: Residential
Construction
Type & style
- Home type: SingleFamily
- Architectural style: Ranch
- Property subtype: Single Family Residence
Materials
- Stone, Vinyl Siding
- Foundation: Crawl Space
- Roof: Architectural
Condition
- New construction: No
- Year built: 2009
Utilities & green energy
- Electric: Duke
- Gas: PNG
- Sewer: Septic Tank
- Water: Available, Woodruff
Community & HOA
Community
- Security: Smoke Detector(s)
- Subdivision: Lancaster Farms
HOA
- Has HOA: Yes
- HOA fee: $200 annually
Location
- Region: Spartanburg
Financial & listing details
- Price per square foot: $177/sqft
- Tax assessed value: $270,000
- Annual tax amount: $1,760
- Date on market: 9/18/2026
Estimated market value
$298,400
$283,000 - $313,000
$1,937/mo
Price history
| Date | Event | Price |
|---|---|---|
| 9/18/2026 | Listed for sale | $299,900-0.7%$177/sqft |
Source:  SAR as distributed by MLS GRID #341919 Report a problem SAR as distributed by MLS GRID #341919 Report a problem | ||
| 9/16/2026 | Listing removed | $302,000$178/sqft |
Source: SAR as distributed by MLS GRID #336557 Report a problem | ||
| 7/13/2026 | Price change | $302,000-3.2%$178/sqft |
Source:  Greater Greenville AOR #1590153 Report a problem Greater Greenville AOR #1590153 Report a problem | ||
| 6/24/2026 | Price change | $312,000-1.9%$184/sqft |
Source: Greater Greenville AOR #1590153 Report a problem | ||
| 5/31/2026 | Price change | $317,999-2.1%$187/sqft |
Source: SAR as distributed by MLS GRID #336557 Report a problem | ||
| 3/15/2026 | Listed for sale | $324,900+20.3%$191/sqft |
Source: SAR as distributed by MLS GRID #334656 Report a problem | ||
| 4/24/2024 | Sold | $270,000+33%$159/sqft |
Source: Public Record Report a problem | ||
| 11/30/2018 | Sold | $203,000$119/sqft |
Source: SAR as distributed by MLS GRID #256198 Report a problem | ||
| 10/25/2018 | Pending sale | $203,000$119/sqft |
Source: Greer Real Estate Company #1378674 Report a problem | ||
| 10/16/2018 | Listed for sale | $203,000+10.3%$119/sqft |
Source: Greer Real Estate Company #1378674 Report a problem | ||
| 6/30/2016 | Sold | $184,000$108/sqft |
Source: Greater Greenville AOR #1320259 Report a problem | ||
| 5/16/2016 | Price change | $184,000-1.1%$108/sqft |
Source: Keller Williams - Spartanburg #234463 Report a problem | ||
| 4/21/2016 | Price change | $186,000+1.1%$109/sqft |
Source: Keller Williams - Spartanburg #234463 Report a problem | ||
| 3/21/2016 | Listed for sale | $184,000-1.1%$108/sqft |
Source: Owner Report a problem | ||
| 2/10/2016 | Listing removed | $186,000$109/sqft |
Source: Owner Report a problem | ||
| 1/2/2016 | Listed for sale | $186,000+6.3%$109/sqft |
Source: Owner Report a problem | ||
| 4/27/2012 | Sold | $175,000-2.7%$103/sqft |
Source: Public Record Report a problem | ||
| 4/21/2012 | Listed for sale | $179,900$106/sqft |
Source: Better Homes and Gardens Young & Company #200665 Report a problem | ||
| 3/9/2012 | Listing removed | $179,900$106/sqft |
Source: Prudential C Dan Joyner & Young, REALTORS #200665 Report a problem | ||
| 2/21/2012 | Listed for sale | $179,900+1.1%$106/sqft |
Source: Prudential C Dan Joyner & Young, REALTORS #200665 Report a problem | ||
| 8/6/2009 | Sold | $178,000+641.7%$105/sqft |
Source: Public Record Report a problem | ||
| 9/8/2008 | Sold | $24,000$14/sqft |
Source: Public Record Report a problem | ||
Public tax history
| Year | Property taxes | Tax assessment |
|---|---|---|
| 2025 | -- | $16,200 +73.5% |
| 2024 | $1,760 +2.2% | $9,338 |
| 2023 | $1,723 | $9,338 +15% |
| 2022 | -- | $8,120 |
| 2021 | -- | $8,120 |
| 2020 | -- | $8,120 |
| 2019 | -- | $8,120 -4% |
| 2018 | $1,555 | $8,455 +15% |
| 2017 | $1,555 +16% | $7,352 +1.3% |
| 2016 | $1,340 -1.1% | $7,260 |
| 2015 | $1,355 +5.3% | $7,260 |
| 2014 | $1,286 | $7,260 +3.8% |
| 2013 | -- | $6,996 |
| 2012 | -- | -- |
| 2011 | -- | $7,008 |
| 2010 | -- | $7,008 |
| 2009 | -- | $7,008 |
Find assessor info on the county website
Monthly payment
Est. payment
Payment breakdown
Explore the cost of this home by adjusting the details. Changes won't be saved.Climate risks
Neighborhood: 29306
Nearby schools
Schools provided by the listing agent
- Elementary: 6-Roebuck Pr
- Middle: 6-Gable Middle
- High: 6-Dorman High
Source: SAR as distributed by MLS GRID. This data may not be complete. We recommend contacting the local school district to confirm school assignments for this home.
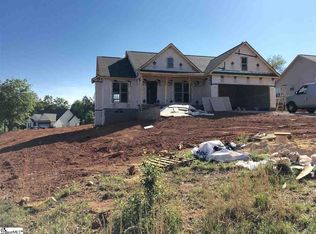
- $270,4003 bd2 ba1.3k sqft120 John Lancaster Rd, Roebuck, SC 29376Off Market
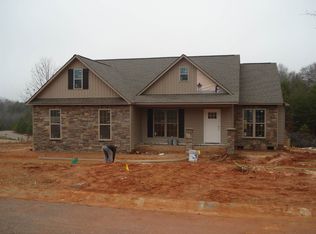
- $341,1003 bd2 ba1.9k sqft125 John Lancaster Rd, Spartanburg, SC 29306Off Market
- $319,0003 bd2 ba1.7k sqft117 John Lancaster Rd, Spartanburg, SC 29306Off Market
- $275,1003 bd2 ba1.4k sqft503 Traversie Ct, Spartanburg, SC 29306Off Market
Similar homes
- $385,0003 bd2 ba2k sqft191 Bullington Rd, Spartanburg, SC 29306For Sale
 MLS ID #337511, Barton Mitchell, Ponce Realty Group. SAR as distributed by MLS GRID
 - $236,0003 bd1 ba1.4k sqft185 Briarcliff Rd, Spartanburg, SC 29301For Sale
 MLS ID #341739, Pamela Lyda, Century 21 Blackwell & Co. SAR as distributed by MLS GRID
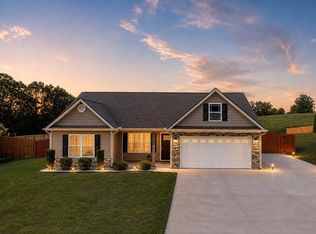
 - $289,0003 bd2 ba1.4k sqft3121 Rainbow Lake Rd, Inman, SC 29349For Sale
 MLS ID #341850, Dariya Nedzelskyi, Ponce Realty Group. SAR as distributed by MLS GRID
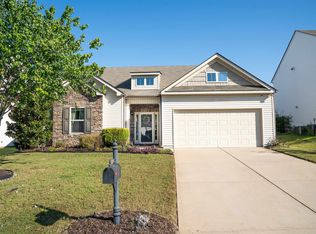
 - $339,0003 bd2 ba1.8k sqft454 Wolfbend Rd, Woodruff, SC 29388For Sale
 MLS ID #342007, Ray Crotts, Better Homes & Gardens Young &. SAR as distributed by MLS GRID
