CAPTIVATING CAPE COD ON A PRIVATE, WOODED LOT! Welcome to this beautifully maintained, spacious home in the peaceful Pocono Mountain Lake Estates community. It features modern upgrades throughout, an expansive, newly renovated back deck, and a stylish interior. This home is equipped for convenience and peace of mind with a whole-house generator, security cameras, paved driveway, and an extra-large storage shed.Inside, discover the home's inviting warmth and timeless charm. The spacious eat-in kitchen features stunning quartz countertops, a modern sink, and ample workspace--perfect for casual dining and conversation. The main floor offers a welcoming living room with hardwood floors and a stylish propane fireplace, plus a primary suite with a full private bath and generous closet space. A convenient half bath/laundry room includes an innovative LG SideKick washer drawer beneath the main washing machine--ideal for smaller loads or additional capacity.Upstairs, you'll find three large, bright, and airy rooms, along with a full bath. The third room offers excellent flexibility and can easily be used as a home office, playroom, or an additional bedroom.The full, finished basement provides exceptional versatility, featuring a spacious family room/den area with a new mini-split system, propane wall heater, and a cozy wood stove--perfect for gatherings year-round. A second finished room is already wired for an additional kitchen, ideal for an in-law suite, guest area, or hobby space, and includes a half bath with the potential to convert into a full bath.Step outside to enjoy nature from the comfort of your covered front porch or the large back deck, both offering ideal spaces for relaxation or outdoor dining. This move-in-ready home blends modern comfort, thoughtful upgrades, and classic Cape Cod charm in a peaceful neighborhood --a rare find that truly checks all the boxes!
Sold for $385,000
$385,000
121 Johnsons Dr, Dingmans Ferry, PA 18328
3beds
2,838sqft
Single Family Residence
Built in 2007
0.94 Acres Lot
$387,900 Zestimate®
$136/sqft
$2,954 Estimated rent
Home value
$387,900
$330,000 - $458,000
$2,954/mo
Zestimate® history
Owner options
List your home for rent
$2,954/mo
Rent Zestimate®
Find your next renter with Zillow Rental Manager. Plus, with online applications, you can quickly screen prospective tenants – for free.
$2,954/mo
Rent Zestimate®
Refinance and save
$3,062/mo
Est. payment
Refinancing to a lower rate could help reduce your monthly payments and save thousands over the life of the loan.
$3,062/mo
Est. payment
Explore your selling options
Work with a Zillow partner agent
Leverage their expertise and Zillow's premium Showcase listings to get your home seen by more buyers.
Get startedList with your own agent
Get your home in front of millions of buyers by listing it on Zillow.
Learn how to do itSell it yourself
Take full control of how buyers see your home on Zillow by listing For Sale by Owner (FSBO).
List your homeWhat's special
Propane fireplaceStylish interiorFull finished basementStunning quartz countertopsModern upgradesCovered front porchHome office
Zillow last checked:
Listing updated:
Listed by:
Ginger Dahlquist 570-656-5141,
Realty Executives Exceptional Milford
Bought with:
Tammy S Wilson, RS178153L
Weichert Realtors - Ruffino Real Estate
Source: PWAR as distributed by MLS GRID,MLS#: PW253511
Facts & features
Interior
Bedrooms & bathrooms
- Bedrooms: 3
- Bathrooms: 4
- Full bathrooms: 2
- 1/2 bathrooms: 2
Primary bedroom
- Area: 210
- Dimensions: 15 x 14
Bedroom 2
- Area: 234
- Dimensions: 13 x 18
Bedroom 3
- Area: 238
- Dimensions: 14 x 17
Primary bathroom
- Area: 40
- Dimensions: 8 x 5
Bathroom 2
- Description: 1/2 Bath
- Area: 25
- Dimensions: 5 x 5
Bathroom 3
- Area: 112
- Dimensions: 14 x 8
Bathroom 4
- Description: 1/2 Bath
- Area: 36
- Dimensions: 6 x 6
Bonus room
- Area: 170
- Dimensions: 17 x 10
Bonus room
- Area: 208
- Dimensions: 16 x 13
Den
- Area: 210
- Dimensions: 15 x 14
Dining room
- Area: 168
- Dimensions: 12 x 14
Family room
- Description: Wood stove
- Area: 338
- Dimensions: 26 x 13
Kitchen
- Area: 168
- Dimensions: 12 x 14
Laundry
- Area: 25
- Dimensions: 5 x 5
Living room
- Description: Gas Fireplace
- Area: 260
- Dimensions: 20 x 13
Heating
- Ductless, Wood Stove, Propane, Forced Air
Cooling
- Ceiling Fan(s), Ductless
Appliances
- Included: Dishwasher, Washer, Microwave, Refrigerator, Electric Water Heater, Electric Range, Dryer
- Laundry: Laundry Room
Features
- Flooring: Carpet, Hardwood, Ceramic Tile
- Basement: Finished,Walk-Out Access,Full
- Number of fireplaces: 1
- Fireplace features: Living Room, Propane
Interior area
- Total structure area: 2,894
- Total interior livable area: 2,838 sqft
- Finished area above ground: 1,917
- Finished area below ground: 921
Property
Parking
- Parking features: Paved
Features
- Stories: 3
- Patio & porch: Deck, Front Porch
- Body of water: None
Lot
- Size: 0.94 Acres
Details
- Additional structures: Shed(s)
- Parcel number: 175.021052 031553
- Zoning: Residential
- Zoning description: Residential
- Other equipment: Generator
Construction
Type & style
- Home type: SingleFamily
- Architectural style: Cape Cod
- Property subtype: Single Family Residence
Materials
- Vinyl Siding
Condition
- New construction: No
- Year built: 2007
Utilities & green energy
- Water: Well
Community & HOA
Community
- Security: Closed Circuit Camera(s)
- Subdivision: Pocono Mt Lake Estates
HOA
- Has HOA: Yes
- HOA fee: $555 annually
- Second HOA fee: $555 one time
Location
- Region: Dingmans Ferry
Financial & listing details
- Price per square foot: $136/sqft
- Tax assessed value: $31,840
- Annual tax amount: $5,188
- Date on market: 10/18/2025
- Cumulative days on market: 83 days
- Listing terms: Cash,VA Loan,FHA,Conventional
- Road surface type: Paved
Price history
| Date | Event | Price |
|---|---|---|
| 2/27/2026 | Sold | $385,000-3.5%$136/sqft |
Source:  PWAR as distributed by MLS GRID #PW253511 Report a problem PWAR as distributed by MLS GRID #PW253511 Report a problem | ||
| 1/8/2026 | Pending sale | $399,000$141/sqft |
Source: PWAR as distributed by MLS GRID #PW253511 Report a problem | ||
| 12/31/2025 | Price change | $399,000-2.4%$141/sqft |
Source: PWAR as distributed by MLS GRID #PW253511 Report a problem | ||
| 11/2/2025 | Price change | $409,000-3.8%$144/sqft |
Source: PWAR as distributed by MLS GRID #PW253511 Report a problem | ||
| 10/18/2025 | Listed for sale | $425,000+90.7%$150/sqft |
Source: PWAR as distributed by MLS GRID #PW253511 Report a problem | ||
| 5/10/2007 | Sold | $222,900$79/sqft |
Source: Public Record Report a problem | ||
Public tax history
| Year | Property taxes | Tax assessment |
|---|---|---|
| 2025 | $5,210 +4.5% | $31,840 |
| 2024 | $4,983 +2.8% | $31,840 |
| 2023 | $4,848 +2.7% | $31,840 |
| 2022 | $4,721 +1% | $31,840 |
| 2021 | $4,673 +2.3% | $31,840 +2.3% |
| 2020 | $4,566 +3.3% | $31,110 |
| 2019 | $4,422 | $31,110 |
| 2018 | $4,422 | $31,110 |
| 2017 | -- | $31,110 |
| 2016 | -- | $31,110 |
| 2015 | -- | $31,110 |
| 2014 | -- | $31,110 |
| 2013 | -- | $31,110 |
| 2012 | -- | $31,110 |
| 2011 | -- | $31,110 |
| 2010 | -- | $31,110 |
Find assessor info on the county website
Neighborhood: 18328
Nearby homes
- $325,8003 bd2 ba1.6k sqft117 Johnsons Dr, Dingmans Ferry, PA 18328Off Market
- $183,2002 bd1 ba936 sqft122 Johnsons Dr, Dingmans Ferry, PA 18328Off Market
- $10,0001.25 AcresMountain Top Dr, Dingmans Ferry, PA 18328Sold
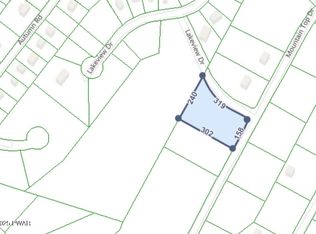
- $17,0001.06 Acres290 Mountain Top Dr, Dingmans Ferry, PA 18328Lot/Land
- $313,8003 bd2 ba1.9k sqft129 Johnsons Dr, Dingmans Ferry, PA 18328Off Market
- $415,2003 bd3 ba2.8k sqft145 Ledgeway Dr, Dingmans Ferry, PA 18328Off Market
- $334,6003 bd2 ba1.8k sqft112 Johnsons Dr, Dingmans Ferry, PA 18328Off Market
- $363,4003 bd3 ba2.5k sqft271 Mountain Top Dr, Dingmans Ferry, PA 18328Off Market
Nearby schools
GreatSchools rating
- NADingman-Delaware Primary SchoolGrades: PK-2Distance: 6.2 mi
- 7/10Dingman-Delaware Middle SchoolGrades: 6-8Distance: 6.2 mi
- 9/10Delaware Valley High SchoolGrades: 9-12Distance: 11.4 mi
Get a cash offer in 3 minutes
Find out how much your home could sell for in as little as 3 minutes with a no-obligation cash offer.
Estimated market value
$387,900
Get a cash offer in 3 minutes
Find out how much your home could sell for in as little as 3 minutes with a no-obligation cash offer.
Estimated market value
$387,900
- Pennsylvania
- Pike County
- Dingmans Ferry
- 18328
- 121 Johnsons Dr
Nearby cities
Nearby zip codes
Other Dingmans Ferry Topics
