Skip main navigation
Off market
  • $319,900

    121 Jordan Pl, Boerne, TX 78006

    3beds
    2baths
    1,688sqft
    SingleFamily
    Built in 2004
    6,098 Square Feet Lot
    $319,900 Zestimate®
    $190/sqft
    $2,103 Estimated rent

    Home value

    $319,900

    $304,000 - $336,000

    $2,103/mo

    Zestimate® history
    Loading
    Loading...

    Owner options

    List your home for rent

    $2,103/mo

    Rent Zestimate®

    Find your next renter with Zillow Rental Manager. Plus, with online applications, you can quickly screen prospective tenants – for free.

    Learn more

    $2,103/mo

    Rent Zestimate®

    Refinance and save

    $2,094/mo

    Est. payment

    Refinancing to a lower rate could help reduce your monthly payments and save thousands over the life of the loan.

    See today's rates

    $2,094/mo

    Est. payment

    Explore your selling options

    Work with a Zillow partner agent

    Leverage their expertise and Zillow's premium Showcase listings to get your home seen by more buyers.

    Get started

    List with your own agent

    Get your home in front of millions of buyers by listing it on Zillow.

    Learn how to do it

    Sell it yourself

    Take full control of how buyers see your home on Zillow by listing For Sale by Owner (FSBO).

    List your home

    What's special

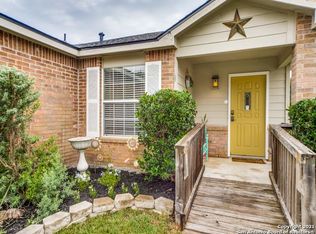
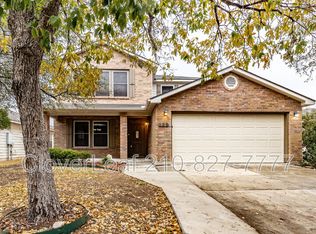
    **VERIFY ALL ROOM MEASUREMENTS AND SCHOOL DISTRICT INFORMATION**POPULAR BOERNE HEIGHTS PLAN. 3 BEDROOMS PLUS STUDY! THIS IS A GREAT FLOOR PLAN! UPGRADED WOOD-LOOK TILE FLOORING THROUGHOUT HOME; EXTENDED DECK; CEILING FANS IN ALL ROOMS; SEPARATE TUB AND SHOWER IN MASTER; MASTER SEPARATED FROM OTHER BEDROOMS AND STUDY

    This property is off market, which means it's not currently listed for sale or rent on Zillow. This may be different from what's available on other websites or public sources.
    Facts & features

    Interior

    Bedrooms & bathrooms
    • Bedrooms: 3
    • Bathrooms: 2
    Heating
    • Other, Electric
    Cooling
    • Central
    Appliances
    • Included: Dishwasher, Microwave
    Features
    • Flooring: Tile
    Interior area
    • Total interior livable area: 1,688 sqft

    Property

    Parking
    • Total spaces: 2
    • Parking features: Garage - Attached
    Features
    • Exterior features: Stone, Brick, Cement / Concrete
    Lot
    • Size: 6,098 sqft
    Details
    • Parcel number: 1506410020060

    Construction

    Type & style
    • Home type: SingleFamily
    Materials
    • Other
    • Foundation: Slab
    • Roof: Asphalt
    Condition
    • Year built: 2004

    Community & neighborhood

    Location
    • Region: Boerne

    HOA & financial

    HOA
    • Has HOA: Yes
    • HOA fee: $38 monthly

    Other

    Other facts
    • Air Conditioning \ One Central
    • Area \ 2501
    • Cable TV Ready
    • Cash Accepted \ Yes
    • Cats Allowed
    • City \ Boerne
    • Class \ Residential Rental
    • County \ Kendall
    • Elementary School: Call District
    • Exterior Type: Brick
    • Exterior Type: Cement/Concrete
    • Exterior Type: Stone
    • Exterior \ Cement Fiber
    • Exterior \ Stone/Rock
    • Fireplace \ Not Applicable
    • Floor Covering: Ceramic
    • Flooring: Ceramic
    • Flooring: Tile
    • Heating Fuel \ Electric
    • Heating system: Central
    • Heating: Electric
    • High School: Call District
    • High-speed Internet Ready
    • Inclusions \ Ceiling Fans
    • Inclusions \ City Garbage service
    • Inclusions \ Dishwasher
    • Inclusions \ Disposal
    • Inclusions \ Dryer Connection
    • Inclusions \ Electric Water Heater
    • Inclusions \ Garage Door Opener
    • Inclusions \ Microwave Oven
    • Inclusions \ Smoke Alarm
    • Inclusions \ Stove/Range
    • Inclusions \ Stove\Range
    • Inclusions \ Washer Connection
    • Interior \ 1st Floor Lvl/No Steps
    • Interior \ 1st Floor Lvl\No Steps
    • Interior \ All Bedrooms Downstairs
    • Interior \ Breakfast Bar
    • Interior \ Cable Tv Available
    • Interior \ High Speed Internet
    • Interior \ Laundry Main Level
    • Interior \ Laundry Room
    • Interior \ One Living Area
    • Interior \ Study/Library
    • Interior \ Study\Library
    • Interior \ Two Eating Areas
    • Interior \ Utility Room Inside
    • Interior \ Walk-In Pantry
    • Large Dogs Allowed
    • Legal Description \ BOERNE CROSSING PHASE 1 BLK 2
    • Listoffice State \ Tx
    • MLS Listing ID: 1433680
    • MLS Name: San Antonio Broker Feed (San Antonio Broker Feed)
    • Master Bath \ Double Vanity
    • Master Bath \ Tub/Shower Separate
    • Master Bath \ Tub\Shower Separate
    • Master Bedroom \ Ceiling Fan
    • Master Bedroom \ Downstairs
    • Master Bedroom \ Full Bath
    • Master Bedroom \ Walk-In Closet
    • Middle School: Call District
    • Miscellaneous \ Owner-Manager
    • Personal Checks Accepted \ Yes
    • Restrictions \ Pets Allowed
    • Sale/Rent \ For Rent
    • Sale\Rent \ For Rent
    • School District \ Boerne
    • School District: Boerne
    • Security \ Not Applicable
    • Showing Contact \ SHWTIME
    • Small Dogs Allowed
    • Source Sqft \ Appsl Dist
    • State \ Tx
    • Status \ Active/Application Received
    • Status \ Active\Application Received
    • Style \ One Story
    • Style \ Traditional
    • Tax Property Id \ 1506410020060
    • Tenant Pays \ Exterior Maintenance
    • Tenant Pays \ Gas/Electric
    • Tenant Pays \ Gas\Electric
    • Tenant Pays \ Interior Maintenance
    • Tenant Pays \ Water/Sewer
    • Tenant Pays \ Water\Sewer
    • Tenant Pays \ Yard Maintenance
    • Water/Sewer \ City
    • Water\Sewer \ City
    • Window Coverings \ All Remain

    Price history

    DateEventPrice
    2/13/2020Listing removed$1,700$1/sqft
    Source: Keller Williams Boerne #1433680 Report a problem
    1/18/2020Listed for rent$1,700$1/sqft
    Source: Keller Williams Boerne #1433680 Report a problem
    2/13/2014Sold--
    Source: Agent Provided Report a problem
    8/23/2013Sold--
    Source: LERA MLS #1008976 Report a problem
    7/4/2013Listed for sale$168,500$100/sqft
    Source: RE/MAX NORTH - SAN ANTONIO IV #1008976 Report a problem
    8/21/2006Sold--
    Source: LERA MLS #592822 Report a problem

    Public tax history

    YearProperty taxesTax assessment
    2025$6,415 +0.8%$344,080
    2024$6,366 -0.4%$344,080
    2023$6,391 +5.4%$344,080 +14.8%
    2022$6,062 $299,750 +25.7%
    2021-- $238,420 +16.3%
    2020$4,392 -1.5%$205,080
    2019$4,458 +1%$205,080
    2018$4,414 $205,080 +4.2%
    2017$4,414 +8.9%$196,740 +7%
    2016$4,055 +12.1%$183,820 +10%
    2015$3,618 $167,110
    2014$3,618 $167,110
    2013$3,618 $167,110 -3.8%
    2012-- $173,680
    2011-- $173,680
    2010-- $173,680 +0.6%
    2008-- $172,640 +2.5%
    2007-- $168,500 +12.1%
    2006-- $150,320 +14.7%
    2005-- $131,110 +1031.2%
    2004-- $11,590

    Find assessor info on the county website

    Neighborhood: 78006

    Nearby schools

    GreatSchools rating
    Get a cash offer in 3 minutes
    Find out how much your home could sell for in as little as 3 minutes with a no-obligation cash offer.
    Estimated market value
    $319,900
    Get a cash offer in 3 minutes
    Find out how much your home could sell for in as little as 3 minutes with a no-obligation cash offer.
    Estimated market value
    $319,900