Skip main navigation
Off market
  • $542,200

    121 Josie Creek Dr, Piedmont, SC 29673

    3beds
    2,913sqft
    SingleFamily
    Built in 2016
    0.6 Acres Lot
    $542,200 Zestimate®
    $186/sqft
    $2,486 Estimated rent

    Home value

    $542,200

    $510,000 - $575,000

    $2,486/mo

    Zestimate® history
    Loading
    Loading...

    Owner options

    List your home for rent

    $2,486/mo

    Rent Zestimate®

    Find your next renter with Zillow Rental Manager. Plus, with online applications, you can quickly screen prospective tenants – for free.

    Learn more

    $2,486/mo

    Rent Zestimate®

    Refinance and save

    $3,213/mo

    Est. payment

    Refinancing to a lower rate could help reduce your monthly payments and save thousands over the life of the loan.

    See today's rates

    $3,213/mo

    Est. payment

    Explore your selling options

    Work with a Zillow partner agent

    Leverage their expertise and Zillow's premium Showcase listings to get your home seen by more buyers.

    Get started

    List with your own agent

    Get your home in front of millions of buyers by listing it on Zillow.

    Learn how to do it

    Sell it yourself

    Take full control of how buyers see your home on Zillow by listing For Sale by Owner (FSBO).

    List your home

    What's special

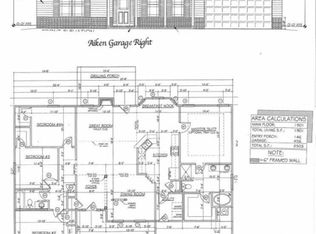
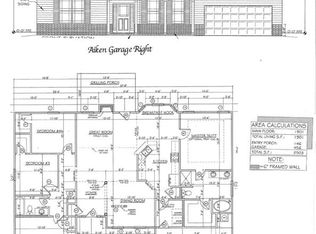
    HONEY, THIS IS MY NEW HOME! We all know it!!! Your patience has paid off! Located in the "Powdersville Proper" area sits the home DREAMS are made of! She's a Charmer, a Show Stopper, and the place you will call HOME! But you need to hurry before she is GONE! I can't wait to tell you all about this place! Located at the end of a cul-de-sac she's nestled up on a manicured lawn. The front porch is over sized. I love how this Seller has a gas fire pit sitting here around a few rocking chairs. Bring out some summer and maybe have a glass of southern sweet tea! I mean....these Farmhouse features just beg for it! Bringing you inside are miles and miles of onsite hardwood floors and a beautiful staircase. The floors are stained a beautiful color, this brings such warmth to the rooms. The floor plan is WIDE opened! The formal dining room boast an area large enough to hold all your friends and family PLUS have room for grandma's hutch! The family room gives large windows, a cozy fireplace, cool molding, and 2 places for you to hang your TV where the cords will not show! The kitchen has a nice work island, cool granite, lots of cabinets, and a lovely tiled backsplash. Appliances are well done! Access to the covered back porch and pergola are from the kitchen. You can really fire up your grilling skills! This access gives even more entertaining space and its so well thought out. Since you are outside take a peek at the POOL! OR better yet! Take a dip! This is the place to hang out! The detached 2 car garage is going to come in handy with storing extra pool belongs and such. This is an oversized garage with room for your boat, to tinker, or to turn into the Man Cave! You decide!! Back inside and still on the main floor you will enjoy the master bedroom. The same onsite hardwoods are carried into this room. I love the appointments the bath has. All you expect are here. From the HUGE walk in closet, the walk in tiled shower, the double sinks and the details are lovely! Also on the main floor there is a second bedroom and another full bath. It is separated from the master giving plenty of privacy. Up the steps and on the second level there is another bedroom and another full bath. There is also a bonus room that could easily be turned into a 4th bedroom if needed or you can leave it as is and have the second floor become a "suite" for a returning college student, teenage hang out, or guest when they come to stay. CLOSETS, CLOSETS, CLOSETS are all over! This Seller, when building this home took all this into account. There is even walk out storage! The moldings throughout are of "farmhouse charm". The details are endless and custom. Colors are cool and comfortable. Access to 85 are only minutes away making a commute to Greenville or Anderson a breeze. Anderson One schools are just a short drive! The Powdersville Community is growing and I would love for you to be part of it. Give me a call! I will get you in! "Cause I know when you see it you'll say........HONEY, we are HOME!

    This property is not currently displayed as for sale or rent on Zillow. This may be different from what's on other websites or public sources.

    Facts & features

    Interior

    Bedrooms & bathrooms
    • Bedrooms: 3
    • Bathrooms: 3
    • Full bathrooms: 3
    • Main level bathrooms: 2
    • Main level bedrooms: 2
    Heating
    • Gas
    Cooling
    • Central
    Appliances
    • Included: Dishwasher, Garbage disposal, Microwave
    • Laundry: Laundry Room
    Features
    • Ceiling Fan(s), Walk-In Closet(s), Gas Logs, Granite Counters, Fireplace, Plantation Shutters, Tray Ceiling(s), Walk-In Shower, Blinds, Electric Garage Door, Some 9' Ceilings, Attic Stairs-Disappearing
    • Flooring: Tile, Carpet, Hardwood
    • Windows: Insulated Windows, Plantation Shutters, Blinds, Tilt-Out Windows, Vinyl Windows
    • Basement: No/Not Applicable
    • Attic: Floored
    • Has fireplace: Yes
    Interior area
    • Total interior livable area: 2,913 sqft

    Property

    Parking
    • Parking features: Garage - Attached, Garage - Detached
    Features
    • Patio & porch: Deck, Patio, Front Porch, Porch-Other
    • Exterior features: Other, Shingle (Not Wood), Stone, Vinyl, Wood, Cement / Concrete
    Lot
    • Size: 0.6 Acres
    • Features: Level, Cul-de-Sac
    Details
    • Additional structures: Outbuilding
    • Parcel number: 2150801020
    • Special conditions: For Sale

    Construction

    Type & style
    • Home type: SingleFamily
    • Architectural style: Two Story, Craftsman
    Condition
    • Year built: 2016

    Utilities & green energy

    • Sewer: Septic Tank
    • Water: Public

    Community & HOA

    Location
    • Region: Piedmont

    Financial & listing details

    • Price per square foot: $186/sqft
    • Tax assessed value: $484,900
    • Annual tax amount: $6,403

    Price history

    DateEventPrice
    10/10/2019Listing removed$359,900$124/sqft
    Source: Allen Tate Company - Easley #20220058 Report a problem
    10/10/2019Listed for sale$359,900+1.4%$124/sqft
    Source: Allen Tate Company - Easley #20220058 Report a problem
    10/9/2019Sold$355,000-1.4%$122/sqft
    Source: WUMLS #20220058 Report a problem
    8/24/2019Pending sale$359,900$124/sqft
    Source: Allen Tate Company - Easley #20220058 Report a problem
    8/8/2019Listed for sale$359,900+1535.9%$124/sqft
    Source: Allen Tate Company - Easley #1399049 Report a problem
    3/19/2015Sold$22,000$8/sqft
    Source: Greater Greenville AOR #1283341 Report a problem
    9/12/2013Sold$22,000$8/sqft
    Source: Public Record Report a problem

    Public tax history

    YearProperty taxesTax assessment
    2025$6,403 +5.9%$19,400
    2024$6,047 +3.9%$19,400
    2023$5,819 +3%$19,400
    2022$5,650 +9.9%$19,400 +27.4%
    2021$5,142 +157%$15,230 +8.5%
    2020$2,001 $14,040 +28%
    2019-- $10,970
    2018-- $10,970 -33.3%
    2017$1,480 $16,450 +996.7%
    2016-- $1,500
    2015-- $1,500
    2014-- $1,500
    2013-- $1,500
    2012-- $1,500
    2011-- $1,500
    2010-- $1,500
    2009-- $1,500
    2008-- $1,500
    2007-- $1,500
    2006-- --
    Find assessor info on the county website

    Neighborhood: 29673

    Nearby schools

    GreatSchools rating
    Schools provided by the listing agent
    • Elementary: Wren Elem
    • Middle: Wren Middle
    • High: Wren High

    Source: The MLS. This data may not be complete. We recommend contacting the local school district to confirm school assignments for this home.

    Get a cash offer in 3 minutes
    Find out how much your home could sell for in as little as 3 minutes with a no-obligation cash offer.
    Estimated market value
    $542,200
    Get a cash offer in 3 minutes
    Find out how much your home could sell for in as little as 3 minutes with a no-obligation cash offer.
    Estimated market value
    $542,200