Welcome to this move-in ready ranch home located in the desirable Penn Hills Community. Positioned near a cul-de-sac, the property offers convenient access to State College, Bellefonte, and nearby amenities. This well-maintained residence features a functional layout, versatile interior spaces, and inviting outdoor areas. The main level includes three bedrooms and 1.5 baths, along with a practical kitchen and dining area adjacent to the main living room. A rear deck provides direct access to the fenced backyard, offering privacy and a landscaped setting. A spacious covered front porch enhances the home's exterior appeal and provides additional outdoor living space and relaxation. The finished basement extends the home's livable square footage with a recreation area and two additional rooms suitable for a home office, fitness space, hobby room, or storage. This property offers comfort, flexibility, and a prime location, an exceptional and unique opportunity within the Penn Hills Community. Schedule your showing today before it's gone!
Sold for $357,500
$357,500
121 Julian Dr, State College, PA 16801
3beds
2,386sqft
Single Family Residence
Built in 1988
0.28 Acres Lot
$358,800 Zestimate®
$150/sqft
$2,672 Estimated rent
Home value
$358,800
$341,000 - $377,000
$2,672/mo
Zestimate® history
Owner options
List your home for rent
$2,672/mo
Rent Zestimate®
Find your next renter with Zillow Rental Manager. Plus, with online applications, you can quickly screen prospective tenants – for free.
$2,672/mo
Rent Zestimate®
Refinance and save
$2,377/mo
Est. payment
Refinancing to a lower rate could help reduce your monthly payments and save thousands over the life of the loan.
$2,377/mo
Est. payment
Explore your selling options
Work with a Zillow partner agent
Leverage their expertise and Zillow's premium Showcase listings to get your home seen by more buyers.
Get startedList with your own agent
Get your home in front of millions of buyers by listing it on Zillow.
Learn how to do itSell it yourself
Take full control of how buyers see your home on Zillow by listing For Sale by Owner (FSBO).
List your homeWhat's special
Three bedroomsRear deckVersatile interior spacesFunctional layoutPositioned near a cul-de-sacPractical kitchenInviting outdoor areas
Zillow last checked:
Listing updated:
Listed by:
Melissa Brower 814-880-1616,
Kissinger, Bigatel & Brower,
Co-Listing Agent: Doc Savage 814-883-1322,
Kissinger, Bigatel & Brower
Bought with:
Sandra Stover, RS338946
Kissinger, Bigatel & Brower
Nik Stover, RS354415
Kissinger, Bigatel & Brower
Source: Bright MLS,MLS#: PACE2520028
Facts & features
Interior
Bedrooms & bathrooms
- Bedrooms: 3
- Bathrooms: 3
- Full bathrooms: 2
- 1/2 bathrooms: 1
- Main level bathrooms: 2
- Main level bedrooms: 3
Rooms
- Room types: Living Room, Dining Room, Primary Bedroom, Bedroom 2, Kitchen, Family Room, Bedroom 1, Laundry, Office, Primary Bathroom, Full Bath
Primary bedroom
- Features: Flooring - HardWood, Ceiling Fan(s)
- Level: Main
- Area: 143 Square Feet
- Dimensions: 11 X 13
Bedroom 1
- Features: Flooring - Carpet, Ceiling Fan(s)
- Level: Main
- Area: 100 Square Feet
- Dimensions: 10 X 10
Bedroom 2
- Features: Flooring - Carpet
- Level: Main
- Area: 130 Square Feet
- Dimensions: 10 X 13
Primary bathroom
- Level: Main
- Area: 40 Square Feet
- Dimensions: 5 X 8
Dining room
- Features: Flooring - HardWood
- Level: Main
- Area: 117 Square Feet
- Dimensions: 9 X 13
Family room
- Features: Flooring - Carpet
- Level: Lower
- Area: 372 Square Feet
- Dimensions: 12 X 31
Other
- Level: Main
- Area: 64 Square Feet
- Dimensions: 8 X 8
Other
- Features: Flooring - Tile/Brick, Bathroom - Stall Shower
- Level: Lower
- Area: 36 Square Feet
- Dimensions: 6 X 6
Kitchen
- Level: Main
- Area: 120 Square Feet
- Dimensions: 10 X 12
Laundry
- Level: Lower
- Area: 78 Square Feet
- Dimensions: 6 X 13
Living room
- Features: Flooring - HardWood
- Level: Main
- Area: 260 Square Feet
- Dimensions: 13 X 20
Office
- Features: Flooring - Carpet
- Level: Lower
- Area: 143 Square Feet
- Dimensions: 11 X 13
Office
- Features: Flooring - Carpet
- Level: Lower
- Area: 130 Square Feet
- Dimensions: 10 X 13
Heating
- Heat Pump, Electric
Cooling
- Central Air, Electric
Appliances
- Included: Microwave, Dishwasher, Dryer, Oven/Range - Electric, Refrigerator, Washer, Electric Water Heater
- Laundry: In Basement, Laundry Room
Features
- Basement: Partially Finished
- Has fireplace: No
Interior area
- Total structure area: 2,464
- Total interior livable area: 2,386 sqft
- Finished area above ground: 1,232
- Finished area below ground: 1,154
Property
Parking
- Total spaces: 1
- Parking features: Garage Faces Front, Attached
- Attached garage spaces: 1
- Details: Garage Sqft: 253
Accessibility
- Accessibility features: None
Features
- Levels: Two
- Stories: 2
- Patio & porch: Deck, Porch
- Pool features: None
Lot
- Size: 0.28 Acres
- Features: Cul-De-Sac
Details
- Additional structures: Above Grade, Below Grade
- Parcel number: 19004A,224,0000
- Zoning: R
- Special conditions: Standard
Construction
Type & style
- Home type: SingleFamily
- Architectural style: Ranch/Rambler
- Property subtype: Single Family Residence
Materials
- Vinyl Siding
- Foundation: Other
- Roof: Shingle
Condition
- Very Good
- New construction: No
- Year built: 1988
Details
- Builder name: Zimmerman
Utilities & green energy
- Sewer: Public Sewer
- Water: Public
- Utilities for property: Cable Available, Electricity Available
Community & HOA
Community
- Subdivision: Penn Hills
HOA
- Has HOA: No
Location
- Region: State College
- Municipality: COLLEGE TWP
Financial & listing details
- Price per square foot: $150/sqft
- Tax assessed value: $45,230
- Annual tax amount: $3,109
- Date on market: 7/30/2026
- Listing agreement: Exclusive Right To Sell
- Listing terms: Cash,Conventional
- Inclusions: Range, Dishwasher, Refrigerator, Microwave, Washer, Dryer, Pellet Stove With Ash Vacuum, Swing Set, Deck Box, Shed, & Pellets
- Ownership: Fee Simple
Price history
| Date | Event | Price |
|---|---|---|
| 8/28/2026 | Sold | $357,500+8.5%$150/sqft |
Source:  Bright MLS #PACE2520028 Report a problem | ||
| 8/3/2026 | Pending sale | $329,500$138/sqft |
Source: Bright MLS #PACE2520028 Report a problem | ||
| 7/30/2026 | Listed for sale | $329,500+74.8%$138/sqft |
Source: Bright MLS #PACE2520028 Report a problem | ||
| 5/14/2010 | Sold | $188,500$79/sqft |
Source: Public Record Report a problem | ||
Public tax history
| Year | Property taxes | Tax assessment |
|---|---|---|
| 2024 | $2,934 +2.1% | $45,230 |
| 2023 | $2,874 +5.9% | $45,230 |
| 2022 | $2,715 | $45,230 |
| 2021 | $2,715 +21.4% | -- |
| 2020 | $2,237 +0.8% | $45,230 |
| 2019 | $2,220 +14.7% | $45,230 |
| 2018 | $1,936 | $45,230 |
| 2017 | -- | $45,230 |
| 2016 | -- | $45,230 |
| 2015 | -- | $45,230 |
| 2014 | -- | $45,230 |
| 2013 | -- | $45,230 |
| 2012 | -- | $45,230 |
| 2011 | -- | $45,230 |
| 2010 | -- | $45,230 |
| 2009 | -- | $45,230 |
| 2006 | -- | $45,230 |
| 2005 | -- | $45,230 |
| 2004 | -- | $45,230 |
| 2003 | -- | $45,230 |
| 2002 | -- | $45,230 |
| 2000 | -- | $45,230 |
Find assessor info on the county website
Neighborhood: 16801
Nearby homes
- $392,3003 bd2 ba1.8k sqft125 Julian Dr, State College, PA 16801Off Market
- $303,4003 bd1 ba1.2k sqft117 Julian Dr, State College, PA 16801Off Market
- $411,9006 bd3 ba2.1k sqft522 Gerald St, State College, PA 16801Off Market
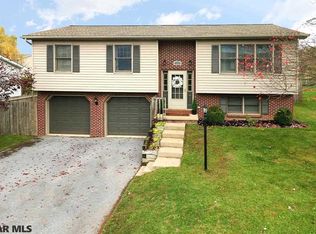
- $355,3003 bd2 ba1.7k sqft526 Gerald St, State College, PA 16801Off Market
- $379,9003 bd2 ba1.7k sqft129 Julian Dr, State College, PA 16801Off Market
- $425,0004 bd3 ba1.8k sqft109 Julian Dr, State College, PA 16801Off Market
- $326,7003 bd2 ba1.3k sqft518 Gerald St, State College, PA 16801Off Market
- $321,7003 bd2 ba1.3k sqft530 Gerald St, State College, PA 16801Off Market
Nearby schools
GreatSchools rating
- 8/10Spring Creek Elementary SchoolGrades: K-5Distance: 0.9 mi
- 9/10Mount Nittany Middle SchoolGrades: 6-8Distance: 3.2 mi
- 10/10State College Area High SchoolGrades: 8-12Distance: 4.2 mi
Schools provided by the listing agent
- District: State College Area
Source: Bright MLS. This data may not be complete. We recommend contacting the local school district to confirm school assignments for this home.


Get pre-qualified for a loan
At Zillow Home Loans, we can pre-qualify you in as little as 5 minutes with no impact to your credit score.An equal housing lender. NMLS #10287.
- Pennsylvania
- Centre County
- State College
- 16801
- 121 Julian Dr
