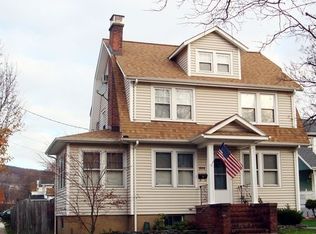
Beautifully renovated 4-bedroom, 2.5-bath Colonial offering the perfect blend of character, charm, and modern convenience located in the desirable "Flats" section of Boonton. The updated kitchen features custom cabinetry, granite countertops, and stainless steel appliances. Spacious living areas include a large living room with an electric fireplace and decorative surround, a formal dining room with a bay window, and a den overlooking the backyard, ideal for a home office, sitting room, or additional living space. Upstairs are four well-sized bedrooms, including a spacious primary suite with a gorgeous bath and walk-in closet. An updated hall bath serves the additional bedrooms. There are gorgeous hardwood floors under the carpet upstairs! The finished basement offers flexible space for a recreation room, game room, fitness area, or more, along with a large laundry room for added convenience. Outdoor living is designed for relaxation and entertaining with a low-maintenance backyard featuring a deck, expansive patio, pergola, and an in-ground pool ready for summer enjoyment. An attached garage adds additional storage. Conveniently located near downtown Boonton, this home offers close and walkable access to local shops, restaurants, parks, schools, and recreational amenities. A rare opportunity to enjoy updated living spaces, versatile indoor and outdoor areas, and a prime location all in one home!
Active
Price cut: $50K (6/10)
$699,000
121 Kanouse St, Boonton Town, NJ 07005
4beds
--sqft
Single Family Residence
Built in 1940
5,227 Square Feet Lot
$701,500 Zestimate®
$--/sqft
$-- HOA
What's special
- 34 days |
- 3,138 |
- 204 |
Zillow last checked:
Listing updated:
Listed by:
Kristin List 973-566-3556,
Haven Realty,
Marisa Daggett
Source: GSMLS,MLS#: 4031713
Loading...
Facts & features
Interior
Bedrooms & bathrooms
- Bedrooms: 4
- Bathrooms: 3
- Full bathrooms: 2
- 1/2 bathrooms: 1
Primary bedroom
- Description: Full Bath, Walk-In Closet
Bedroom 1
- Level: Second
Bedroom 2
- Level: Second
Bedroom 3
- Level: Second
Bedroom 4
- Level: Second
Primary bathroom
- Features: Stall Shower
Dining room
- Features: Formal Dining Room
- Level: First
Kitchen
- Features: Breakfast Bar, Separate Dining Area
- Level: First
Living room
- Level: First
Basement
- Features: Laundry Room, Rec Room, Utility Room
Heating
- 1 Unit, Baseboard - Hotwater, Zoned, Oil Tank Above Ground - Outside
Cooling
- 1 Unit, Central Air, Ductless Split AC, Window Unit(s)
Appliances
- Included: Carbon Monoxide Detector, Dishwasher, Dryer, Kitchen Exhaust Fan, Microwave, Range/Oven-Electric, Refrigerator, Self Cleaning Oven, Washer, Electric Water Heater
- Laundry: In Basement
Features
- Rec Room
- Flooring: Carpet, Laminate, Tile, Wood
- Windows: Shades
- Basement: Yes,Finished,Full,Sump Pump
- Number of fireplaces: 1
- Fireplace features: Imitation
Property
Parking
- Total spaces: 1
- Parking features: 1 Car Width, Attached Garage
- Attached garage spaces: 1
Features
- Patio & porch: Deck, Patio
- Exterior features: Barbecue, Sidewalk
- Has private pool: Yes
- Pool features: In Ground
Lot
- Size: 5,227 Square Feet
- Dimensions: 50 x 103
- Features: Level
Details
- Parcel number: 2301000710008000080000
Construction
Type & style
- Home type: SingleFamily
- Architectural style: Colonial
- Property subtype: Single Family Residence
Materials
- Aluminum Siding
- Roof: Asphalt Shingle
Condition
- Year built: 1940
Utilities & green energy
- Gas: Gas In Street, Gas-Natural
- Sewer: Public Sewer
- Water: Public
- Utilities for property: Electricity Connected, Gas In Street, Natural Gas Connected
Community & HOA
Community
- Security: Carbon Monoxide Detector
- Subdivision: The Flats
Location
- Region: Boonton
Financial & listing details
- Tax assessed value: $380,600
- Annual tax amount: $13,237
- Date on market: 6/3/2026
- Ownership type: Fee Simple
- Electric utility on property: Yes
Estimated market value
$701,500
$666,000 - $737,000
$3,432/mo
Price history
| Date | Event | Price |
|---|---|---|
| 6/10/2026 | Price change | $699,000-6.7% |
Source: | ||
| 6/3/2026 | Listed for sale | $749,000+76.2% |
Source: | ||
| 3/17/2017 | Sold | $425,000+0% |
Source: | ||
| 1/9/2017 | Price change | $424,999-5% |
Source: THE M//M GROUP R.E. EXPERTS #3347324 Report a problem | ||
| 11/6/2016 | Listed for sale | $447,500+137.1% |
Source: THE M//M GROUP R.E. EXPERTS #3347324 Report a problem | ||
| 4/15/2016 | Sold | $188,778-36.4% |
Source: | ||
| 11/9/2015 | Price change | $297,000-10% |
Source: PINNACLE REALTY ASSOCIATES LLC #3251682 Report a problem | ||
| 9/9/2015 | Listed for sale | $330,000+37.5% |
Source: PINNACLE REALTY ASSOCIATES LLC #3251682 Report a problem | ||
| 3/27/2014 | Listing removed | $240,000 |
Source: Coldwell Banker Residential Brokerage - Morristown/Convent Station Office #3058176 Report a problem | ||
| 11/23/2013 | Price change | $240,000-7.7% |
Source: Coldwell Banker Residential Brokerage - Morristown/Convent Station Office #3058176 Report a problem | ||
| 7/23/2013 | Listed for sale | $260,000-25.7% |
Source: Coldwell Banker Residential Brokerage - Morristown/Convent Station Office #3058176 Report a problem | ||
| 7/23/2007 | Sold | $350,000 |
Source: Public Record Report a problem | ||
Public tax history
| Year | Property taxes | Tax assessment |
|---|---|---|
| 2025 | $12,864 | $380,600 |
| 2024 | $12,864 +2.7% | $380,600 |
| 2023 | $12,526 | $380,600 |
| 2022 | -- | $380,600 |
| 2021 | $11,871 +3% | $380,600 |
| 2020 | $11,528 +2.7% | $380,600 |
| 2019 | $11,224 +4.4% | $380,600 |
| 2018 | $10,756 +20.7% | $380,600 +17.5% |
| 2017 | $8,911 +1.7% | $323,800 |
| 2016 | $8,765 +2.3% | $323,800 |
| 2015 | $8,571 +2.3% | $323,800 |
| 2014 | $8,380 +2.9% | $323,800 |
| 2013 | $8,147 +1.5% | $323,800 |
| 2012 | $8,027 +0.8% | $323,800 |
| 2011 | $7,959 +4% | $323,800 -14.4% |
| 2010 | $7,653 +5.9% | $378,300 |
| 2009 | $7,226 | $378,300 |
| 2008 | -- | $378,300 +115.3% |
| 2007 | -- | $175,700 |
| 2006 | -- | $175,700 |
| 2005 | -- | $175,700 |
| 2004 | -- | $175,700 |
| 2003 | -- | $175,700 |
| 2002 | -- | $175,700 |
| 2001 | -- | $175,700 |
Find assessor info on the county website
Monthly payment
Est. payment$--/mo
Payment breakdown
Explore the cost of this home by adjusting the details. Changes won't be saved.All calculations are estimates and provided by Zillow, Inc. for informational purposes only. Actual amounts may vary.
HOA fees may include property taxes on listings classified as Co-Ops. Contact the listing agent and/or owner for fee details.
Mortgage interest rates are dependent on a number of factors, including credit score, down payment, and repayment length. Interest rate data provided by Zillow Group Marketplace, Inc. as of 1/1/1970 from various mortgage lenders with which we have lead or other similar arrangements; the Estimated Payment is an average of those rates.
See how much you could borrow to make a competitive offer.
Climate risks
Neighborhood: 07005
Nearby schools
GreatSchools rating
- 7/10John Hill Elementary SchoolGrades: PK,3-8Distance: 0.2 mi
- 6/10Boonton High SchoolGrades: PK,9-12Distance: 0.1 mi
- NASchool Street Elementary SchoolGrades: PK-2Distance: 0.7 mi
A local agent can set up tours, give advice and negotiate with sellers.
A local lender can help you make sure your offer is ready when you are.
- New Jersey
- Morris County
- Boonton
- 07005
- 121 Kanouse St


