Nestled in a quiet neighborhood, this like new 2021 Anniversary Tv edition Clayton mobile home offers the perfect blend of modern comfort and serene natural surroundings. This single-wide energy efficient home boast 3 bedrooms and 2 baths. The master bedroom is very spacious and features a relaxing garden tub with a separate shower. Relax on the 10x12 covered front porch while enjoying the peaceful atmosphere. Wooded on three sides and a creek behind (not deeded to the lot), you will often see deer, rabbits, cardinals, and blue jays throughout the year. Don't miss out on this 1.6 acres of tranquility. The shed will remain with the property. Set up your private showing today!
Sold for $123,000
$123,000
121 Kelley Dr, Jasper, AL 35503
3beds
1,216sqft
Manufactured Home
Built in 2021
1.6 Acres Lot
$124,300 Zestimate®
$101/sqft
$-- Estimated rent
Home value
$124,300
Estimated sales range
Not available
Not available
Zestimate® history
Owner options
List your home for rent
Find your next renter with Zillow Rental Manager. Plus, with online applications, you can quickly screen prospective tenants – for free.
Refinance and save
$549/mo
Est. payment
Refinancing to a lower rate could help reduce your monthly payments and save thousands over the life of the loan.
$549/mo
Est. payment
Explore your selling options
Work with a Zillow partner agent
Leverage their expertise and Zillow's premium Showcase listings to get your home seen by more buyers.
Get startedList with your own agent
Get your home in front of millions of buyers by listing it on Zillow.
Learn how to do itSell it yourself
Take full control of how buyers see your home on Zillow by listing For Sale by Owner (FSBO).
List your homeWhat's special
Wooded on three sidesRelaxing garden tubSerene natural surroundingsQuiet neighborhoodModern comfortSeparate showerEnergy efficient
Zillow last checked:
Listing updated:
Listed by:
Quinton Prothro CELL:2058266330,
eXp Realty, LLC Central
Bought with:
MLS Non-member Company
Birmingham Non-Member Office
Source: GALMLS,MLS#: 21430169
Facts & features
Interior
Bedrooms & bathrooms
- Bedrooms: 3
- Bathrooms: 2
- Full bathrooms: 2
Rooms
- Room types: Bedroom, Bathroom, Kitchen, Master Bathroom, Master Bedroom
Primary bedroom
- Level: First
Bedroom 1
- Level: First
Bedroom 2
- Level: First
Primary bathroom
- Level: First
Bathroom 1
- Level: First
Kitchen
- Features: Laminate Counters, Eat-in Kitchen
- Level: First
Living room
- Level: First
Basement
- Area: 0
Heating
- Central, Electric
Cooling
- Central Air, Electric
Appliances
- Included: Dishwasher, Electric Oven, Self Cleaning Oven, Refrigerator, Stove-Electric, Electric Water Heater
- Laundry: Electric Dryer Hookup, Washer Hookup, Main Level, Laundry Room, Laundry (ROOM), Yes
Features
- Recessed Lighting, High Ceilings, Smooth Ceilings, Soaking Tub, Linen Closet, Separate Shower, Double Vanity, Tub/Shower Combo, Walk-In Closet(s)
- Flooring: Carpet, Laminate
- Has basement: No
- Attic: None
- Has fireplace: No
Interior area
- Total interior livable area: 1,216 sqft
- Finished area above ground: 1,216
- Finished area below ground: 0
Property
Parking
- Parking features: Circular Driveway, Driveway, On Street
- Has uncovered spaces: Yes
Features
- Levels: One
- Stories: 1
- Patio & porch: Porch
- Pool features: None
- Has view: Yes
- View description: None
- Waterfront features: No
Lot
- Size: 1.6 Acres
- Features: Acreage
Details
- Additional structures: Storage
- Parcel number: 1002100000019.004
- Special conditions: As Is
Construction
Type & style
- Home type: MobileManufactured
- Property subtype: Manufactured Home
Materials
- Vinyl Siding
- Foundation: Pillar/Post/Pier
Condition
- Year built: 2021
Utilities & green energy
- Sewer: Septic Tank
- Water: Public
Community & HOA
Community
- Subdivision: Spring Creek
Location
- Region: Jasper
Financial & listing details
- Price per square foot: $101/sqft
- Price range: $123K - $123K
- Date on market: 9/4/2025
Price history
| Date | Event | Price |
|---|---|---|
| 1/26/2026 | Sold | $123,000-4.6%$101/sqft |
Source:  GALMLS #21430169 Report a problem GALMLS #21430169 Report a problem | ||
| 1/5/2026 | Listed for sale | $128,900$106/sqft |
Source: eXp Realty #21430169 Report a problem | ||
| 12/2/2025 | Contingent | $128,900$106/sqft |
Source: GALMLS #21430169 Report a problem | ||
| 9/4/2025 | Listed for sale | $128,900$106/sqft |
Source: GALMLS #21430169 Report a problem | ||
| 9/1/2025 | Listing removed | $128,900$106/sqft |
Source: GALMLS #21414555 Report a problem | ||
| 4/3/2025 | Listed for sale | $128,900$106/sqft |
Source: GALMLS #21414555 Report a problem | ||
| 4/1/2025 | Listing removed | $128,900$106/sqft |
Source: GALMLS #21405149 Report a problem | ||
| 2/6/2025 | Price change | $128,900-0.8%$106/sqft |
Source: GALMLS #21405149 Report a problem | ||
| 12/18/2024 | Listed for sale | $129,900$107/sqft |
Source: GALMLS #21405149 Report a problem | ||
| 12/12/2024 | Listing removed | $129,900-3.7%$107/sqft |
Source: GALMLS #21397380 Report a problem | ||
| 11/14/2024 | Price change | $134,900-3.6%$111/sqft |
Source: GALMLS #21397380 Report a problem | ||
| 9/30/2024 | Price change | $139,900-3.5%$115/sqft |
Source: GALMLS #21397380 Report a problem | ||
| 9/15/2024 | Listed for sale | $145,000$119/sqft |
Source: GALMLS #21397380 Report a problem | ||
Public tax history
Tax history is unavailable.
Neighborhood: 35503
Nearby homes
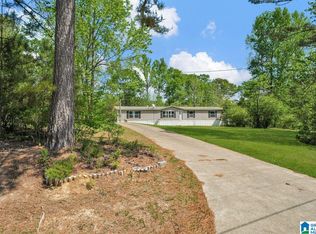
- $128,0005 bd3 ba2.1k sqft115 Kelly Dr, Jasper, AL 35503Sold
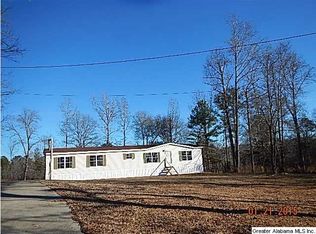
- $128,0005 bd3 ba2.1k sqft115 Kelley Dr, Jasper, AL 35503Sold
- $123,000-- bd-- ba-- sqft115 Kelley Dr, Jasper, AL 35503Sold
- $189,9005 bd1 ba2.4k sqft147 Kelley Dr, Jasper, AL 35503Off Market
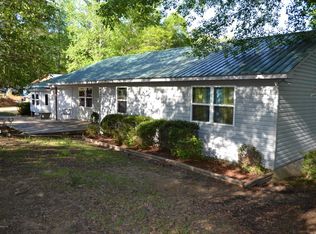
- $14,000-- bd-- ba-- sqft147 Kelly Dr, Jasper, AL 35503Off Market
- $272,3004 bd2 ba1.9k sqft206 Kelley Dr, Jasper, AL 35503Off Market
- $10,5004 bd2 ba1.7k sqft73 Kelly Dr, Jasper, AL 35503Off Market
- $31,100-- bd1 ba1k sqft164 Kelley Dr, Jasper, AL 35503Off Market
Nearby schools
GreatSchools rating
- 6/10Curry Middle SchoolGrades: 5-8Distance: 3.5 mi
- 6/10Curry High SchoolGrades: 9-12Distance: 3.6 mi
- 4/10Curry Elementary SchoolGrades: PK-4Distance: 3.5 mi
Schools provided by the listing agent
- Elementary: Curry
- Middle: Curry
- High: Curry
Source: GALMLS. This data may not be complete. We recommend contacting the local school district to confirm school assignments for this home.
- Alabama
- Walker County
- Jasper
- 35503
- 121 Kelley Dr
Nearby cities
Nearby zip codes
Other Jasper Topics
