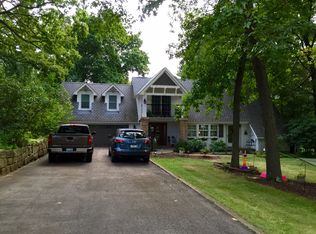
This classic 3 bed brick ranch offers timeless appeal and a layout designed for easy, one-level living. Hardwood floors flow throughout the home. The galley-style kitchen is efficient, with a functional design that keeps everything within reach while offering plenty of potential for personalization. Dining space overlooking the back deck, 3 nice sized bedrooms with hardwood flooring, a hall bath and a half bath complete the main level. The full basement provides abundant storage and flexible space for family room, laundry, bathroom and includes an integral garage for added convenience. Solid, well-built, and full of opportunity, this home is ready to shine with your personal vision. Step outside to a spacious back deck that overlooks a large, flat backyard—ideal for entertaining, gardening, play, or simply enjoying the peaceful outdoors. With room to add your own landscaping touches, this property is a wonderful canvas to create standout curb appeal and a backyard retreat tailored to your style.
For sale
$265,000
121 Kemar Dr, Butler, PA 16002
3beds
1,215sqft
Single Family Residence
Built in 1960
0.5 Acres Lot
$262,300 Zestimate®
$218/sqft
$-- HOA
What's special
Spacious back deckGalley-style kitchen
- 30 days |
- 2,117 |
- 89 |
Likely to sell faster than
Zillow last checked:
Listing updated:
Listed by:
Amanda Shingleton 724-282-1313,
BERKSHIRE HATHAWAY THE PREFERRED REALTY 724-282-1313
Source: WPMLS,MLS#: 1758733
Originating MLS: West Penn Multi-List
Loading...
Facts & features
Interior
Bedrooms & bathrooms
- Bedrooms: 3
- Bathrooms: 3
- Full bathrooms: 2
- 1/2 bathrooms: 1
Primary bedroom
- Level: Main
- Dimensions: 12x10
Bedroom 2
- Level: Main
- Dimensions: 12x10
Bedroom 3
- Level: Main
- Dimensions: 12x10
Dining room
- Level: Main
- Dimensions: 12x8
Family room
- Level: Basement
Kitchen
- Level: Main
- Dimensions: 13x8
Laundry
- Level: Basement
Living room
- Level: Main
- Dimensions: 16x13
Heating
- Forced Air, Gas
Cooling
- Central Air
Appliances
- Included: Some Gas Appliances, Dryer, Dishwasher, Microwave, Refrigerator, Stove, Washer
Features
- Flooring: Hardwood
- Basement: Walk-Up Access
Interior area
- Total structure area: 1,215
- Total interior livable area: 1,215 sqft
Video & virtual tour
Property
Parking
- Total spaces: 2
- Parking features: Built In, Garage Door Opener
- Has attached garage: Yes
Features
- Levels: One
- Stories: 1
- Pool features: None
Lot
- Size: 0.5 Acres
- Dimensions: 0.5
Details
- Parcel number: 290S6A300000
Construction
Type & style
- Home type: SingleFamily
- Architectural style: Ranch
- Property subtype: Single Family Residence
Materials
- Brick
- Roof: Asphalt
Condition
- Resale
- Year built: 1960
Utilities & green energy
- Sewer: Septic Tank
- Water: Public
Community & HOA
Location
- Region: Butler
Financial & listing details
- Price per square foot: $218/sqft
- Tax assessed value: $14,920
- Annual tax amount: $2,162
- Date on market: 6/8/2026
Estimated market value
$262,300
$249,000 - $275,000
$1,684/mo
Price history
| Date | Event | Price |
|---|---|---|
| 6/8/2026 | Listed for sale | $265,000+66.2%$218/sqft |
Source: | ||
| 3/12/2018 | Sold | $159,450-5.7%$131/sqft |
Source: | ||
| 2/7/2018 | Pending sale | $169,000$139/sqft |
Source: NORTHWOOD REALTY SERVICES BUTLER #1313709 Report a problem | ||
| 11/22/2017 | Listed for sale | $169,000+52.4%$139/sqft |
Source: NORTHWOOD REALTY SERVICES BUTLER #1313709 Report a problem | ||
| 5/31/2007 | Sold | $110,900-17.9%$91/sqft |
Source: Public Record Report a problem | ||
| 4/4/2001 | Sold | $135,000$111/sqft |
Source: Public Record Report a problem | ||
Public tax history
| Year | Property taxes | Tax assessment |
|---|---|---|
| 2025 | $2,172 0% | $14,920 |
| 2024 | $2,172 +2.2% | $14,920 |
| 2023 | $2,125 +2.6% | $14,920 |
| 2022 | $2,071 | $14,920 |
| 2021 | $2,071 | $14,920 |
| 2020 | $2,071 +45.7% | $14,920 |
| 2019 | $1,422 -29.3% | $14,920 |
| 2018 | $2,011 +287.7% | $14,920 |
| 2017 | $519 -6.4% | $14,920 |
| 2016 | $554 +83.2% | $14,920 |
| 2015 | $302 | $14,920 |
| 2014 | $302 | $14,920 |
| 2013 | $302 +5.1% | $14,920 |
| 2012 | $288 | $14,920 |
| 2011 | $288 | $14,920 |
| 2010 | $288 | $14,920 |
| 2009 | $288 +5% | $14,920 +33.3% |
| 2008 | $274 +11.1% | $11,190 |
| 2007 | $247 | $11,190 |
| 2006 | $247 -33.2% | $11,190 |
| 2005 | $369 -68.5% | $11,190 |
| 2004 | $1,173 +267.7% | $11,190 |
| 2003 | $319 | $11,190 |
| 2002 | $319 +11.8% | $11,190 |
| 2000 | $285 +31.8% | $11,190 |
| 1999 | $217 | $11,190 |
Find assessor info on the county website
Monthly payment
Est. payment$--/mo
Payment breakdown
Explore the cost of this home by adjusting the details. Changes won't be saved.All calculations are estimates and provided by Zillow, Inc. for informational purposes only. Actual amounts may vary.
HOA fees may include property taxes on listings classified as Co-Ops. Contact the listing agent and/or owner for fee details.
Mortgage interest rates are dependent on a number of factors, including credit score, down payment, and repayment length. Interest rate data provided by Zillow Group Marketplace, Inc. as of 1/1/1970 from various mortgage lenders with which we have lead or other similar arrangements; the Estimated Payment is an average of those rates.
See how much you could borrow to make a competitive offer.
Climate risks
Neighborhood: 16002
Nearby schools
GreatSchools rating
- 5/10Summit Elementary SchoolGrades: K-5Distance: 2.1 mi
- 6/10Butler Area Intermediate High SchoolGrades: 6-8Distance: 3.6 mi
- 4/10Butler Area Senior High SchoolGrades: 9-12Distance: 3.8 mi
Schools provided by the listing agent
- District: Butler
Source: WPMLS. This data may not be complete. We recommend contacting the local school district to confirm school assignments for this home.
A local agent can set up tours, give advice and negotiate with sellers.
A local lender can help you make sure your offer is ready when you are.
- Pennsylvania
- Butler County
- Butler
- 16002
- 121 Kemar Dr


