Welcome to 121 King Henry Way. In 2008 this property went through an expansive renovation nearly tripling the original square footage. With the added second floor this quality renovation includes five total bedrooms with three being primary suites. You won’t be disappointed with the modern kitchen that includes stainless appliances, granite countertops, smooth surface cooktop, pot filler and rounded island with flush mounted outlet. The gorgeous backsplash is highlighted with under cabinet lighting. Beautiful five-inch solid stock hardwood floors throughout most of the home bring a warm touch to the interior. The family room is complete with wood burning stove, bay window with bench seat and storage. Located on the second floor is the main primary bedroom with vaulted ceilings, en-suite bathroom with double bowl comfort height vanity, massive garden tube, large step in shower and generous walk-in closet. Rounding out this special property is nearly a half-acre lot with rear privacy fence. This is a must-see property!
Sold for $540,000
$540,000
121 King Henry Way, Williamsburg, VA 23188
4beds
3,154sqft
Single Family Residence
Built in 1979
0.48 Acres Lot
$542,300 Zestimate®
$171/sqft
$3,145 Estimated rent
Home value
$542,300
$499,000 - $591,000
$3,145/mo
Zestimate® history
Owner options
List your home for rent
$3,145/mo
Rent Zestimate®
Find your next renter with Zillow Rental Manager. Plus, with online applications, you can quickly screen prospective tenants – for free.
$3,145/mo
Rent Zestimate®
Refinance and save
$3,181/mo
Est. payment
Refinancing to a lower rate could help reduce your monthly payments and save thousands over the life of the loan.
$3,181/mo
Est. payment
Explore your selling options
Work with a Zillow partner agent
Leverage their expertise and Zillow's premium Showcase listings to get your home seen by more buyers.
Get startedList with your own agent
Get your home in front of millions of buyers by listing it on Zillow.
Learn how to do itSell it yourself
Take full control of how buyers see your home on Zillow by listing For Sale by Owner (FSBO).
List your homeWhat's special
Zillow last checked:
Listing updated:
Listed by:
Matthew Gonzalez 757-903-5252,
Howard Hanna William E Wood
Bought with:
Kimberly Burbage, 0225209065
Liz Moore & Associates LLC
Source: CVRMLS,MLS#: 2505219 Originating MLS: Central Virginia Regional MLS
Originating MLS: Central Virginia Regional MLSFacts & features
Interior
Bedrooms & bathrooms
- Bedrooms: 4
- Bathrooms: 4
- Full bathrooms: 4
Primary bedroom
- Description: Main Primary Bedroom
- Level: Second
- Dimensions: 28.4 x 16.9
Primary bedroom
- Description: First Floor Primary Bedroom
- Level: First
- Dimensions: 14.5 x 13.6
Bedroom 3
- Description: Third primary bedroom
- Level: Second
- Dimensions: 17.1 x 15.3
Bedroom 4
- Level: First
- Dimensions: 12.0 x 9.6
Bedroom 5
- Level: First
- Dimensions: 13.0 x 9.6
Family room
- Description: Wood burning stove
- Level: First
- Dimensions: 25.3 x 15.6
Other
- Description: Tub & Shower
- Level: First
Other
- Description: Tub & Shower
- Level: Second
Kitchen
- Description: Eat-in Kichen
- Level: First
- Dimensions: 20.6 x 17.1
Laundry
- Level: First
- Dimensions: 12.5 x 12.3
Heating
- Electric, Forced Air, Heat Pump, Zoned
Cooling
- Electric, Zoned
Appliances
- Included: Built-In Oven, Cooktop, Dryer, Dishwasher, Exhaust Fan, Electric Cooking, Electric Water Heater, Disposal, Microwave, Range, Refrigerator, Smooth Cooktop, Stove, Water Heater, Washer
- Laundry: Washer Hookup, Dryer Hookup
Features
- Bedroom on Main Level, Bay Window, Ceiling Fan(s), Cathedral Ceiling(s), Dining Area, Double Vanity, Eat-in Kitchen, French Door(s)/Atrium Door(s), Granite Counters, Garden Tub/Roman Tub, Kitchen Island, Bath in Primary Bedroom, Main Level Primary, Pantry, Recessed Lighting, Cable TV, Walk-In Closet(s), Window Treatments, Smart Thermostat
- Flooring: Carpet, Tile, Wood
- Doors: French Doors, Insulated Doors, Storm Door(s)
- Windows: Thermal Windows, Window Treatments
- Has basement: No
- Attic: Access Only,Walk-In
- Number of fireplaces: 1
- Fireplace features: Wood Burning
Interior area
- Total interior livable area: 3,154 sqft
- Finished area above ground: 3,154
- Finished area below ground: 0
Property
Parking
- Parking features: Driveway, Off Street, Paved, On Street
- Has uncovered spaces: Yes
Accessibility
- Accessibility features: Accessibility Features, Accessible Full Bath, Accessible Bedroom, Accessible Kitchen, Accessible Doors
Features
- Levels: Two
- Stories: 2
- Patio & porch: Rear Porch, Front Porch, Porch
- Exterior features: Porch, Paved Driveway
- Pool features: None
- Fencing: Back Yard,Privacy,Fenced
Lot
- Size: 0.48 Acres
- Features: Level
Details
- Parcel number: 3240300015
- Zoning description: R2
Construction
Type & style
- Home type: SingleFamily
- Architectural style: Two Story,Transitional
- Property subtype: Single Family Residence
Materials
- Drywall, Frame, Vinyl Siding
- Foundation: Slab
- Roof: Asphalt
Condition
- Resale
- New construction: No
- Year built: 1979
Utilities & green energy
- Sewer: Public Sewer
- Water: Public
Community & HOA
Community
- Security: Smoke Detector(s)
- Subdivision: The Hamlet
Location
- Region: Williamsburg
Financial & listing details
- Price per square foot: $171/sqft
- Tax assessed value: $500,000
- Annual tax amount: $3,900
- Date on market: 1/3/2026
- Ownership: Individuals
- Ownership type: Sole Proprietor
Price history
| Date | Event | Price |
|---|---|---|
| 7/11/2025 | Sold | $540,000$171/sqft |
Source:  CVRMLS #2505219 Report a problem CVRMLS #2505219 Report a problem | ||
| 4/14/2025 | Contingent | $540,000$171/sqft |
Source:  REIN Inc. #10574739 Report a problem REIN Inc. #10574739 Report a problem | ||
| 4/14/2025 | Pending sale | $540,000$171/sqft |
Source:  WMLS #2500640 Report a problem WMLS #2500640 Report a problem | ||
| 4/3/2025 | Listed for sale | $540,000$171/sqft |
Source: WMLS #2500640 Report a problem | ||
| 3/28/2025 | Contingent | $540,000$171/sqft |
Source: REIN Inc. #10574739 Report a problem | ||
| 3/28/2025 | Pending sale | $540,000$171/sqft |
Source: WMLS #2500640 Report a problem | ||
| 3/20/2025 | Listed for sale | $540,000$171/sqft |
Source: WMLS #2500640 Report a problem | ||
Public tax history
| Year | Property taxes | Tax assessment |
|---|---|---|
| 2025 | $4,150 | $500,000 |
| 2024 | $4,150 +70% | $500,000 +70% |
| 2023 | $2,441 | $294,100 |
| 2022 | $2,441 +2.9% | $294,100 +4.1% |
| 2021 | $2,373 | $282,500 |
| 2020 | $2,373 +1.9% | $282,500 +1.9% |
| 2019 | $2,328 +3.6% | $277,200 +3.6% |
| 2017 | $2,247 | $267,500 |
| 2016 | -- | $267,500 |
| 2015 | -- | $267,500 |
| 2014 | -- | $267,500 -10.7% |
| 2013 | -- | $299,700 |
| 2012 | -- | $299,700 +41% |
| 2011 | -- | $212,600 |
| 2010 | -- | $212,600 |
| 2009 | -- | $212,600 |
| 2008 | -- | -- |
| 2007 | -- | -- |
| 2005 | -- | -- |
| 2004 | -- | -- |
| 2003 | -- | -- |
| 2002 | -- | -- |
| 2001 | -- | -- |
Find assessor info on the county website
Neighborhood: 23188
Nearby homes
- $309,600-- bd2 ba1.2k sqft123 King Henry Way, Williamsburg, VA 23188Off Market
- $287,6004 bd1 ba1.7k sqft119 King Henry Way, Williamsburg, VA 23188Off Market
- $319,1003 bd2 ba1.2k sqft125 King Henry Way, Williamsburg, VA 23188Off Market
- $342,6003 bd2 ba1.4k sqft118 King Henry Way, Williamsburg, VA 23188Sold
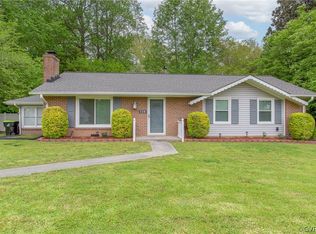
- $374,800-- bd2 ba1.8k sqft117 King Henry Way, Williamsburg, VA 23188Off Market
- $362,4004 bd2 ba1.9k sqft116 King Henry Way, Williamsburg, VA 23188Off Market
- $377,2003 bd1 ba2.1k sqft122 Canterbury Pl, Williamsburg, VA 23188Off Market
- $392,2006 bd3 ba2.4k sqft127 King Henry Way, Williamsburg, VA 23188Off Market
Nearby schools
GreatSchools rating
- 7/10Norge Elementary SchoolGrades: PK-5Distance: 3.9 mi
- 8/10Lois Hornsby Middle SchoolGrades: 6-8Distance: 3.8 mi
- 6/10Warhill High SchoolGrades: 9-12Distance: 1.6 mi
Schools provided by the listing agent
- Elementary: Norge
- Middle: Lois Hornsby
- High: Warhill
Source: CVRMLS. This data may not be complete. We recommend contacting the local school district to confirm school assignments for this home.


Get pre-qualified for a loan
At Zillow Home Loans, we can pre-qualify you in as little as 5 minutes with no impact to your credit score.An equal housing lender. NMLS #10287.
Sell for more on Zillow
Get a Zillow Showcase℠ listing at no additional cost and you could sell for .
$542,300
2% more
+$10,846
With Zillow Showcase(estimated)
$553,146
- Virginia
- James City County
- Williamsburg
- 23188
- 121 King Henry Way
Nearby cities
Nearby zip codes
Other Williamsburg Topics
