Welcome to your dream home! Built in 2006 and meticulously remodeled to perfection, this 4-bedroom, 2.5-bathroom gem in Belmont Trace offers modern comfort with a touch of elegance. Step onto the covered front porch and enjoy the stepless entry into the main level and kitchen. The spacious, open floorplan is perfect for family living and entertaining. The back cement patio, adorned with bistro lighting, provides a lovely, low-maintenance space for gatherings. The extra large family room can accommodate any gathering or make your options endless. Centered by a gas fireplace and two ceiling fans, this space surely will delight. The updated kitchen has two tone cabinets, a farmhouse sink, lovely open shelving and comes with a brand new kitchen fridge. The half bathroom on the main level is adorned by bead board wall accents, new toilet and new paint. The spacious dining room is just off the kitchen and can fit almost any size table. Upstairs you will find 4 spacious bedrooms, each with its own character and uniqueness. Energy efficiency is a key feature of this home, with new high-efficiency windows and a sliding back door ensuring energy savings. LED lights throughout the house, including smart LED lights controllable via Alexa and phone app, enhance convenience and efficiency. Enjoy smart temperature sensors for remote control on each floor and ceiling fans in every room, all controllable via remote or phone app. Every room has been thoughtfully remodeled with unique personal touches. Bathrooms feature new flooring and tile, and the primary bedroom boasts a full walk-in closet with an 8-sliding drawer wardrobe. State-of-the-art systems include new HVAC system upgrades, including a 1.5-ton downstairs AC unit and a 2-ton upstairs Carrier AC unit, along with new Carrier furnaces for both levels, ensuring year-round comfort. The kitchen includes a brand new fridge (installed in Feb 2024) and a Samsung washer and dryer stack in the laundry room, both staying with the home. The newly painted garage is so pristine, you could eat off the floor. Belmont Trace offers community amenities such as a swimming pool with a covered picnic pavilion. Located in the heart of Woodstock, Georgia, this home is a short drive to a variety of attractions and conveniences. Enjoy easy access to local shopping centers and a diverse selection of dining options. Lake Allatoona, with its boat docks and recreational facilities, is just a quick drive away, perfect for boating and outdoor enthusiasts. Benefit from top-rated Cherokee County Schools and lower county home taxes. Don't miss the opportunity to own this beautifully remodeled, smart, and energy-efficient home in one of Woodstock's most desirable communities. Schedule your tour today and make this dream home yours!
Closed
$425,000
121 Kingland St, Woodstock, GA 30189
4beds
2,206sqft
Single Family Residence
Built in 2006
3,920 Square Feet Lot
$432,200 Zestimate®
$193/sqft
$2,328 Estimated rent
Home value
$432,200
$411,000 - $454,000
$2,328/mo
Zestimate® history
Owner options
List your home for rent
$2,328/mo
Rent Zestimate®
Find your next renter with Zillow Rental Manager. Plus, with online applications, you can quickly screen prospective tenants – for free.
$2,328/mo
Rent Zestimate®
Refinance and save
$3,138/mo
Est. payment
Refinancing to a lower rate could help reduce your monthly payments and save thousands over the life of the loan.
$3,138/mo
Est. payment
Explore your selling options
Work with a Zillow partner agent
Leverage their expertise and Zillow's premium Showcase listings to get your home seen by more buyers.
Get startedList with your own agent
Get your home in front of millions of buyers by listing it on Zillow.
Learn how to do itSell it yourself
Take full control of how buyers see your home on Zillow by listing For Sale by Owner (FSBO).
List your homeWhat's special
Zillow last checked:
Listing updated:
Listed by:
Lindsey Haas 678-933-1962,
Keller Williams Realty
Bought with:
Non Mls Salesperson, 364630
Non-Mls Company
Source: GAMLS,MLS#: 10322299
Facts & features
Interior
Bedrooms & bathrooms
- Bedrooms: 4
- Bathrooms: 3
- Full bathrooms: 2
- 1/2 bathrooms: 1
Rooms
- Room types: Family Room, Laundry
Dining room
- Features: Seats 12+
Kitchen
- Features: Kitchen Island
Heating
- Central, Forced Air, Zoned
Cooling
- Ceiling Fan(s), Central Air, Zoned
Appliances
- Included: Dishwasher, Disposal, Dryer, Gas Water Heater, Microwave, Refrigerator, Washer
- Laundry: Upper Level
Features
- Tray Ceiling(s), Walk-In Closet(s)
- Flooring: Carpet, Hardwood, Tile
- Windows: Double Pane Windows, Window Treatments
- Basement: None
- Attic: Pull Down Stairs
- Number of fireplaces: 1
- Fireplace features: Family Room, Gas Log, Gas Starter
- Common walls with other units/homes: No Common Walls
Interior area
- Total structure area: 2,206
- Total interior livable area: 2,206 sqft
- Finished area above ground: 2,206
- Finished area below ground: 0
Property
Parking
- Total spaces: 2
- Parking features: Attached, Garage, Garage Door Opener, Kitchen Level
- Has attached garage: Yes
Features
- Levels: Two
- Stories: 2
- Patio & porch: Patio
- Fencing: Back Yard,Fenced,Privacy,Wood
- Waterfront features: No Dock Or Boathouse
Lot
- Size: 3,920 Square Feet
- Features: Level
Details
- Parcel number: 15N04K 055
Construction
Type & style
- Home type: SingleFamily
- Architectural style: Craftsman,Traditional
- Property subtype: Single Family Residence
Materials
- Brick, Concrete
- Foundation: Slab
- Roof: Composition
Condition
- Resale
- New construction: No
- Year built: 2006
Utilities & green energy
- Sewer: Public Sewer
- Water: Public
- Utilities for property: Cable Available, Electricity Available, High Speed Internet, Natural Gas Available, Phone Available, Sewer Available, Underground Utilities, Water Available
Green energy
- Energy efficient items: Appliances, Thermostat
Community & HOA
Community
- Features: Pool, Street Lights, Walk To Schools, Near Shopping
- Security: Carbon Monoxide Detector(s), Smoke Detector(s)
- Subdivision: Belmont Trace
HOA
- Has HOA: Yes
- Services included: Swimming
- HOA fee: $560 annually
Location
- Region: Woodstock
Financial & listing details
- Price per square foot: $193/sqft
- Tax assessed value: $482,300
- Annual tax amount: $4,035
- Date on market: 6/19/2024
- Cumulative days on market: 65 days
- Listing agreement: Exclusive Agency
- Listing terms: 1031 Exchange,Cash,Conventional,FHA,VA Loan
- Electric utility on property: Yes
Price history
| Date | Event | Price |
|---|---|---|
| 11/6/2024 | Listing removed | $2,395$1/sqft |
Source: FMLS GA #7453980 Report a problem | ||
| 10/28/2024 | Price change | $2,395-2.2%$1/sqft |
Source: FMLS GA #7453980 Report a problem | ||
| 10/21/2024 | Price change | $2,450-2%$1/sqft |
Source: FMLS GA #7453980 Report a problem | ||
| 10/7/2024 | Price change | $2,500-5.7%$1/sqft |
Source: FMLS GA #7453980 Report a problem | ||
| 9/11/2024 | Listed for rent | $2,650$1/sqft |
Source: FMLS GA #7453980 Report a problem | ||
| 9/9/2024 | Sold | $425,000-3.4%$193/sqft |
Source:  GAMLS #10322299 Report a problem GAMLS #10322299 Report a problem | ||
| 9/1/2024 | Pending sale | $439,900$199/sqft |
Source:  FMLS GA #7406723 Report a problem FMLS GA #7406723 Report a problem | ||
| 7/30/2024 | Price change | $439,9000%$199/sqft |
Source: FMLS GA #7406723 Report a problem | ||
| 7/15/2024 | Price change | $440,000-1.1%$199/sqft |
Source: GAMLS #10322299 Report a problem | ||
| 6/27/2024 | Price change | $445,000-1.1%$202/sqft |
Source: GAMLS #10322299 Report a problem | ||
| 6/19/2024 | Listed for sale | $450,000$204/sqft |
Source: FMLS GA #7406723 Report a problem | ||
| 6/17/2024 | Listing removed | $450,000$204/sqft |
Source: FMLS GA #7392992 Report a problem | ||
| 5/29/2024 | Listed for sale | $450,000+18.7%$204/sqft |
Source: FMLS GA #7392992 Report a problem | ||
| 9/10/2021 | Sold | $379,000+87.2%$172/sqft |
Source: Public Record Report a problem | ||
| 3/6/2007 | Sold | $202,500$92/sqft |
Source: Public Record Report a problem | ||
Public tax history
| Year | Property taxes | Tax assessment |
|---|---|---|
| 2025 | $5,064 +17.5% | $192,920 +8.7% |
| 2024 | $4,309 -4.7% | $177,400 -5% |
| 2023 | $4,522 +28.8% | $186,800 +34.1% |
| 2022 | $3,512 +10.8% | $139,320 +15.3% |
| 2021 | $3,168 +16.9% | $120,840 +19.6% |
| 2020 | $2,711 +3.1% | $101,000 +3.7% |
| 2019 | $2,628 +9.4% | $97,440 -55.3% |
| 2018 | $2,403 +5.1% | $218,000 +6.8% |
| 2017 | $2,287 +3.5% | $204,100 +4.4% |
| 2016 | $2,209 | $195,500 +10.1% |
| 2015 | $2,209 +18% | $177,500 +7.8% |
| 2014 | $1,873 +21.4% | $164,700 +22.5% |
| 2013 | $1,543 -5.4% | $134,500 -4.9% |
| 2012 | $1,631 -17.8% | $141,400 -19.3% |
| 2011 | $1,984 -5.3% | $175,300 +130.8% |
| 2010 | $2,094 +0.2% | $75,960 -5.2% |
| 2009 | $2,089 -3.5% | $80,160 -2.9% |
| 2008 | $2,164 +28.4% | $82,520 +28.5% |
| 2007 | $1,685 +253.3% | $64,200 +256.7% |
| 2006 | $477 | $18,000 |
Find assessor info on the county website
Neighborhood: 30189
Nearby homes
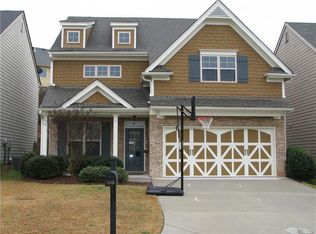
- $412,0004 bd2 ba2.1k sqft123 Kingland St, Woodstock, GA 30189Off Market
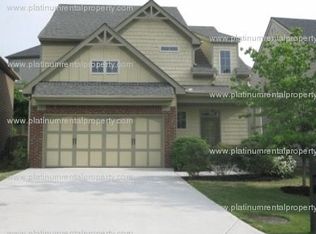
- $366,3003 bd2 ba1.8k sqft119 Kingland St, Woodstock, GA 30189Off Market
- $427,6004 bd2 ba2.2k sqft277 Ascott Ln, Woodstock, GA 30189Off Market
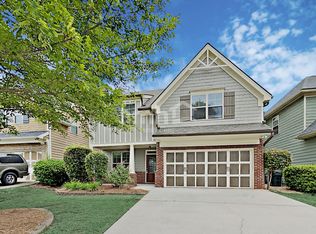
- $390,4004 bd3 ba2.3k sqft125 Kingland St, Woodstock, GA 30189Off Market
- $100-- bd-- ba-- sqftKingland St, Woodstock, GA 30189Off Market
- $100-- bd-- ba-- sqftKingland St, Woodstock, GA 30189Off Market
- $418,7004 bd3 ba2k sqft279 Ascott Ln, Woodstock, GA 30189Off Market
- $392,2004 bd3 ba2.1k sqft117 Kingland St, Woodstock, GA 30189Off Market
Nearby schools
GreatSchools rating
- 7/10Boston Elementary SchoolGrades: PK-5Distance: 0.5 mi
- 7/10E.T. Booth Middle SchoolGrades: 6-8Distance: 1.9 mi
- 7/10Etowah High SchoolGrades: 9-12Distance: 1.9 mi
Schools provided by the listing agent
- Elementary: Boston
- Middle: Booth
- High: Etowah
Source: GAMLS. This data may not be complete. We recommend contacting the local school district to confirm school assignments for this home.
Get a cash offer in 3 minutes
Find out how much your home could sell for in as little as 3 minutes with a no-obligation cash offer.
Estimated market value
$432,200
Get a cash offer in 3 minutes
Find out how much your home could sell for in as little as 3 minutes with a no-obligation cash offer.
Estimated market value
$432,200
- Georgia
- Cherokee County
- Woodstock
- 30189
- 121 Kingland St
Nearby cities
Nearby zip codes
Other Woodstock Topics
