Skip main navigation
Sold for $540,000
  • $540,000

    121 Kozey Road, Eastford, CT 06242

    3beds
    1,480sqft
    Single Family Residence
    Built in 2005
    3.9 Acres Lot
    $540,700 Zestimate®
    $365/sqft
    $2,563 Estimated rent

    Home value

    $540,700

    $497,000 - $589,000

    $2,563/mo

    Zestimate® history
    Loading
    Loading...

    Owner options

    List your home for rent

    $2,563/mo

    Rent Zestimate®

    Find your next renter with Zillow Rental Manager. Plus, with online applications, you can quickly screen prospective tenants – for free.

    Learn more

    $2,563/mo

    Rent Zestimate®

    Refinance and save

    $3,717/mo

    Est. payment

    Refinancing to a lower rate could help reduce your monthly payments and save thousands over the life of the loan.

    See today's rates

    $3,717/mo

    Est. payment

    Explore your selling options

    Work with a Zillow partner agent

    Leverage their expertise and Zillow's premium Showcase listings to get your home seen by more buyers.

    Get started

    List with your own agent

    Get your home in front of millions of buyers by listing it on Zillow.

    Learn how to do it

    Sell it yourself

    Take full control of how buyers see your home on Zillow by listing For Sale by Owner (FSBO).

    List your home

    What's special

    Ensuite bathCentral airForced hot air heatPeaceful woodland viewsSoaring cathedral ceilingsDramatic triangular windowsCenter island
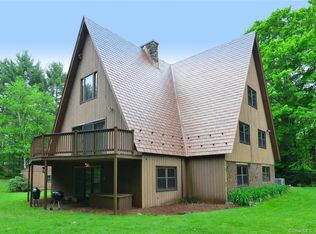
    Tucked away on a private 3.9 acre wooded setting, this beautiful Cape-style home offers the perfect combination of comfort, character, and future expansion potential. The open-concept main living area is filled with natural light and showcases soaring cathedral ceilings, dramatic triangular windows, hardwood floors, and a stunning stone fireplace with wood stove insert. The spacious kitchen features abundant cabinetry, a center island, and seamless flow into the dining and living areas, creating an ideal space for entertaining. The main level offers two generously sized bedrooms and a full bath, while the upper level is dedicated to a private primary suite complete with an ensuite bath and an adjoining loft area perfect for a home office, reading nook, or sitting room overlooking the living room below. Enjoy peaceful woodland views from the expansive deck, accessible through sliding doors from the main living area. The walk-out lower level provides exceptional potential for additional living space, already framed for a future bedroom, full bath, and living/dining area. Full-size windows and sliding glass doors provide natural light and direct outdoor access, making it ideal for an in-law setup, guest suite, recreation room, or future expansion. Additional features include central air, forced hot air heat, and an oversized 2 car attached garage. A rare opportunity to enjoy privacy, nature, and flexibility in a beautifully maintained home!

    Zillow last checked:

    Listing updated:

    Listed by:

    Carol L. Ryniewicz (860)942-9293,

    CR Premier Properties 860-315-9070

    Bought with:

    Meaghan Lewis, RES.0824178

    Stone & Vale, LLC

    Source: Smart MLS,MLS#: 24172155MLS Logo

    Facts & features

    Interior

    Bedrooms & bathrooms
    • Bedrooms: 3
    • Bathrooms: 2
    • Full bathrooms: 2
    Primary bedroom
    • Features: Bedroom Suite, Ceiling Fan(s), Full Bath, Walk-In Closet(s)
    • Level: Upper
    Bedroom
    • Features: Hardwood Floor
    • Level: Main
    Bedroom
    • Features: Hardwood Floor
    • Level: Main
    Dining room
    • Features: Cathedral Ceiling(s), Hardwood Floor
    • Level: Main
    Living room
    • Features: Cathedral Ceiling(s), Balcony/Deck, Fireplace, Sliders, Hardwood Floor
    • Level: Main
    Heating
    • Forced Air, Oil
    Cooling
    • Central Air
    Appliances
    • Included: Oven/Range, Refrigerator, Dishwasher, Washer, Dryer, Water Heater
    • Laundry: Main Level
    Features
    • Open Floorplan
    • Basement: Full
    • Attic: Access Via Hatch
    • Number of fireplaces: 1
    Interior area
    • Total structure area: 1,480
    • Total interior livable area: 1,480 sqft
    • Finished area above ground: 1,480

    Property

    Parking
    • Total spaces: 2
    • Parking features: Attached
    • Attached garage spaces: 2
    Lot
    • Size: 3.9 Acres
    • Features: Secluded
    Details
    • Parcel number: 2138467
    • Zoning: Residential

    Construction

    Type & style
    • Home type: SingleFamily
    • Architectural style: Cape Cod
    • Property subtype: Single Family Residence
    Materials
    • Vinyl Siding
    • Foundation: Concrete Perimeter
    • Roof: Asphalt
    Condition
    • New construction: No
    • Year built: 2005

    Utilities & green energy

    • Sewer: Septic Tank
    • Water: Well

    Community & HOA

    HOA
    • Has HOA: No
    Location
    • Region: Eastford

    Financial & listing details

    • Price per square foot: $365/sqft
    • Tax assessed value: $285,530
    • Annual tax amount: $6,053
    • Date on market: 5/31/2026

    Price history

    DateEventPrice
    7/17/2026Sold$540,000+5.4%$365/sqft
    Source: Smart MLS #24172155 Report a problem
    6/15/2026Pending sale$512,500$346/sqft
    Source: Smart MLS #24172155 Report a problem
    5/31/2026Listed for sale$512,500+57.7%$346/sqft
    Source: Smart MLS #24172155 Report a problem
    12/29/2005Sold$325,000$220/sqft
    Source: Smart MLS #E159121 Report a problem

    Public tax history

    YearProperty taxesTax assessment
    2025$6,053 +7.6%$285,530
    2024$5,625 +22.3%$285,530 +70.7%
    2023$4,600 +4.8%$167,290
    2022$4,391 +0.9%$167,290
    2021$4,350 +1.5%$167,290
    2020$4,284 $167,290
    2019$4,284 -1.9%$167,290 0%
    2018$4,369 $167,340
    2017$4,369 +4%$167,340
    2015$4,202 +1.3%$167,340
    2014$4,150 -10.9%$167,340 -22.8%
    2013$4,658 $216,630
    2012$4,658 +1.2%$216,630
    2011$4,603 +1.2%$216,630
    2010$4,549 +3.6%$216,630
    2009$4,391 +2.1%$216,630
    2008$4,302 -2.5%$216,630 +53.2%
    2007$4,412 $141,400
    2006$4,412 +626.9%$141,400 +629.2%
    2005$607 +46.3%$19,390
    2004$415 $19,390
    Find assessor info on the county website

    Neighborhood: 06242

    Nearby schools

    GreatSchools rating
    Get pre-qualified for a loan
    At Zillow Home Loans, we can pre-qualify you in as little as 5 minutes with no impact to your credit score.

    An equal housing lender. NMLS #10287.

    Sell for more on Zillow
    Get a Zillow Showcase℠ listing at no additional cost and you could sell for .
    $540,700
    2% more
    +$10,814
    With Zillow Showcase(estimated)
    $551,514