Experience this modern, contemporary home located in Decatur, TX, and Decatur ISD on 2.27 acres at the Estates of Bison Creek! Seller will offer $10,000 in concessions if buyer uses preferred lender. The breathtaking views of the countryside from the numerous picture windows in this home are a must see! This unique home has 4 bedrooms, 3 full bathrooms, a 4 car garage, an office, and a large open concept living area with a sleek, open staircase leading to a large common area upstairs. The living area includes a stunning gas fireplace surrounded by a fully tiled black wall with built in cabinetry. The grand kitchen island features a granite waterfall edge and a white apron sink with champagne gold fixtures. A spacious laundry room and custom walk in pantry area feature a shared space with a sink and a built in microwave in custom cabinetry. The primary bedroom suite downstairs offers 4 picture windows with a beautiful view of the country side, a walk in closet, a luxurious bathroom with split vanities, free standing tub, custom tile work, granite counters, and matte black fixtures. The office on level 1 includes a storage closet that makes this room a flexible space which could be used as a workout area, playroom, craft room, or even a fifth bedroom. The upstairs includes 3 bedrooms and a guest J&J style bathroom. An unfinished bonus room upstairs could potentially offer another bedroom or optional flex space. A one of a kind modern exterior with split, side entry, oversized double car garages located on both sides of an inviting front courtyard concrete approach will comfortably house four cars. Follow the concrete driveway from the inviting courtyard at the front of the home to a fully insulated large metal workshop (estimated measurement 30X40) with electrical outlets, industrial style lighting, and concrete flooring. Home offers 2 AC units, foam insulation, water softener, water filter system, and a sprinkler system.
Sold
Price Unknown
121 Kristina Blvd, Decatur, TX 76234
4beds
3,119sqft
Single Family Residence
Built in 2022
2.27 Acres Lot
$782,600 Zestimate®
$--/sqft
$3,473 Estimated rent
Home value
$782,600
$681,000 - $892,000
$3,473/mo
Zestimate® history
Owner options
List your home for rent
$3,473/mo
Rent Zestimate®
Find your next renter with Zillow Rental Manager. Plus, with online applications, you can quickly screen prospective tenants – for free.
$3,473/mo
Rent Zestimate®
Refinance and save
Refinancing to a lower rate could help reduce your monthly payments and save thousands over the life of the loan.
Explore your selling options
Work with a Zillow partner agent
Leverage their expertise and Zillow's premium Showcase listings to get your home seen by more buyers.
Get startedList with your own agent
Get your home in front of millions of buyers by listing it on Zillow.
Learn how to do itSell it yourself
Take full control of how buyers see your home on Zillow by listing For Sale by Owner (FSBO).
List your homeWhat's special
Gas fireplaceModern exteriorLarge metal workshopInviting front courtyardOversized double car garagesGranite waterfall edgeFree standing tub
Zillow last checked:
Listing updated:
Listed by:
Kaysi Hamilton 0797214 (940)389-1499,
Parker Properties Real Estate 940-627-9040
Bought with:
Rebecca Lee
Monument Realty
Source: NTREIS,MLS#: 20844159
Facts & features
Interior
Bedrooms & bathrooms
- Bedrooms: 4
- Bathrooms: 3
- Full bathrooms: 3
Primary bedroom
- Features: Ceiling Fan(s), Double Vanity, Walk-In Closet(s)
- Level: First
- Dimensions: 15 x 15
Bedroom
- Features: Ceiling Fan(s), Walk-In Closet(s)
- Level: Second
- Dimensions: 14 x 11
Bedroom
- Features: Ceiling Fan(s), Walk-In Closet(s)
- Level: Second
- Dimensions: 13 x 12
Bedroom
- Features: Walk-In Closet(s)
- Level: Second
- Dimensions: 12 x 11
Primary bathroom
- Features: Built-in Features, Granite Counters, Sink
- Level: First
- Dimensions: 12 x 11
Family room
- Level: Second
- Dimensions: 17 x 12
Other
- Features: Built-in Features, Granite Counters
- Level: Second
- Dimensions: 13 x 8
Other
- Features: Built-in Features, Granite Counters
- Level: First
- Dimensions: 10 x 6
Kitchen
- Features: Built-in Features, Granite Counters, Kitchen Island, Pantry, Pot Filler, Walk-In Pantry
- Level: First
- Dimensions: 15 x 9
Laundry
- Features: Utility Sink
- Level: First
- Dimensions: 16 x 8
Living room
- Features: Fireplace
- Level: First
- Dimensions: 18 x 15
Mud room
- Features: Built-in Features
- Level: First
- Dimensions: 7 x 5
Office
- Features: Other
- Level: First
- Dimensions: 13 x 10
Heating
- Central, Electric, Fireplace(s), Propane
Cooling
- Central Air, Ceiling Fan(s), Electric
Appliances
- Included: Some Gas Appliances, Dishwasher, Electric Water Heater, Disposal, Gas Range, Microwave, Plumbed For Gas, Water Softener, Vented Exhaust Fan, Water Purifier
- Laundry: Washer Hookup, Electric Dryer Hookup, Laundry in Utility Room
Features
- Built-in Features, Decorative/Designer Lighting Fixtures, Double Vanity, Granite Counters, Kitchen Island, Open Floorplan, Pantry, Natural Woodwork, Walk-In Closet(s), Wired for Sound
- Flooring: Combination, Luxury Vinyl Plank, Tile
- Has basement: No
- Number of fireplaces: 1
- Fireplace features: Gas, Living Room, Propane, Insert
Interior area
- Total interior livable area: 3,119 sqft
Property
Parking
- Total spaces: 6
- Parking features: Concrete, Door-Single, Driveway, Garage, Garage Door Opener, Inside Entrance, Kitchen Level, Lighted, Oversized, Garage Faces Side, See Remarks
- Attached garage spaces: 4
- Covered spaces: 6
- Has uncovered spaces: Yes
Features
- Levels: Two
- Stories: 2
- Patio & porch: Rear Porch, Other, See Remarks, Balcony, Covered
- Exterior features: Balcony, Lighting, Rain Gutters
- Pool features: None
- Fencing: None
Lot
- Size: 2.27 Acres
- Features: Acreage, Back Yard, Cleared, Cul-De-Sac, Interior Lot, Lawn, Landscaped, Level, Subdivision, Sprinkler System
Details
- Additional structures: Workshop
- Parcel number: 798717
Construction
Type & style
- Home type: SingleFamily
- Architectural style: Contemporary/Modern,Detached
- Property subtype: Single Family Residence
Materials
- Board & Batten Siding, Brick
- Foundation: Slab
- Roof: Composition
Condition
- Year built: 2022
Utilities & green energy
- Sewer: Aerobic Septic, Private Sewer, Septic Tank
- Water: Well
- Utilities for property: Electricity Available, Electricity Connected, Propane, None, Sewer Available, Septic Available, Water Available
Community & HOA
Community
- Security: Carbon Monoxide Detector(s), Smoke Detector(s)
- Subdivision: Estate Bison Crk Ph II
HOA
- Has HOA: No
Location
- Region: Decatur
Financial & listing details
- Tax assessed value: $932,513
- Annual tax amount: $10,796
- Date on market: 2/15/2025
- Cumulative days on market: 81 days
- Listing terms: Cash,Conventional,FHA,See Agent,VA Loan
- Electric utility on property: Yes
- Road surface type: Asphalt
Price history
| Date | Event | Price |
|---|---|---|
| 6/2/2025 | Sold | -- |
Source: NTREIS #20844159 Report a problem | ||
| 5/29/2025 | Pending sale | $849,000$272/sqft |
Source: NTREIS #20844159 Report a problem | ||
| 5/6/2025 | Contingent | $849,000$272/sqft |
Source: NTREIS #20844159 Report a problem | ||
| 4/17/2025 | Price change | $849,000-3.4%$272/sqft |
Source: NTREIS #20844159 Report a problem | ||
| 2/15/2025 | Listed for sale | $879,000+19.6%$282/sqft |
Source: NTREIS #20844159 Report a problem | ||
| 1/30/2025 | Sold | -- |
Source: NTREIS #20801914 Report a problem | ||
| 1/21/2025 | Pending sale | $735,000$236/sqft |
Source: NTREIS #20801914 Report a problem | ||
| 1/11/2025 | Contingent | $735,000$236/sqft |
Source: NTREIS #20801914 Report a problem | ||
| 12/30/2024 | Listed for sale | $735,000-7.5%$236/sqft |
Source: NTREIS #20801914 Report a problem | ||
| 11/10/2024 | Listing removed | $795,000-0.5%$255/sqft |
Source: NTREIS #20765231 Report a problem | ||
| 10/28/2024 | Listed for sale | $799,000-2%$256/sqft |
Source: NTREIS #20765231 Report a problem | ||
| 9/29/2024 | Listing removed | $815,000$261/sqft |
Source: NTREIS #20713137 Report a problem | ||
| 8/29/2024 | Listed for sale | $815,000-2.4%$261/sqft |
Source: NTREIS #20713137 Report a problem | ||
| 8/23/2024 | Listing removed | -- |
Source: NTREIS #20509957 Report a problem | ||
| 8/6/2024 | Price change | $835,000-2.9%$268/sqft |
Source: NTREIS #20509957 Report a problem | ||
| 7/21/2024 | Listed for sale | $859,900$276/sqft |
Source: NTREIS #20509957 Report a problem | ||
| 6/30/2024 | Listing removed | -- |
Source: NTREIS #20509957 Report a problem | ||
| 6/11/2024 | Price change | $859,900+2.4%$276/sqft |
Source: NTREIS #20509957 Report a problem | ||
| 2/7/2024 | Price change | $839,900-1.2%$269/sqft |
Source: NTREIS #20509957 Report a problem | ||
| 2/1/2024 | Price change | $849,900-1.7%$272/sqft |
Source: NTREIS #20509957 Report a problem | ||
| 1/28/2024 | Price change | $865,000-1.1%$277/sqft |
Source: NTREIS #20509957 Report a problem | ||
| 1/11/2024 | Listed for sale | $875,000$281/sqft |
Source: NTREIS #20509957 Report a problem | ||
Public tax history
| Year | Property taxes | Tax assessment |
|---|---|---|
| 2025 | $11,199 +3.7% | $932,513 +5.2% |
| 2024 | $10,796 +12.2% | $886,387 +34.4% |
| 2023 | $9,620 | $659,346 +471.6% |
| 2022 | -- | $115,350 |
Find assessor info on the county website
Neighborhood: 76234
Nearby homes
- $964,100-- bd2 ba3.8k sqft133 Kristina Blvd, Decatur, TX 76234Off Market
- $585,000-- bd2 ba2.2k sqft109 Kristina Blvd, Decatur, TX 76234Off Market
- $228,2002 bd2 ba1.2k sqft2307 E Highway 380, Decatur, TX 76234Off Market
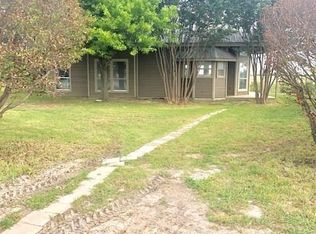
- $765,600-- bd2 ba2.3k sqft134 Kristina Blvd, Decatur, TX 76234Off Market
- $710,700-- bd-- ba2.5k sqft145 Kristina Blvd, Decatur, TX 76234Off Market
- $--2 acres113 Tiffany Trl, Decatur, TX 76234Sold
- $---- bd2 ba2.9k sqft148 Kristina Blvd, Decatur, TX 76234Sold
- $880,080-- bd2 ba2.6k sqft161 Kristina Blvd, Decatur, TX 76234Off Market
Nearby schools
GreatSchools rating
- 4/10Carson Elementary SchoolGrades: PK-5Distance: 2.7 mi
- 6/10McCarroll Middle SchoolGrades: 6-8Distance: 3.9 mi
- 4/10Decatur High SchoolGrades: 9-12Distance: 2.8 mi
Schools provided by the listing agent
- Elementary: Carson
- Middle: Mccarroll
- High: Decatur
- District: Decatur ISD
Source: NTREIS. This data may not be complete. We recommend contacting the local school district to confirm school assignments for this home.
Get a cash offer in 3 minutes
Find out how much your home could sell for in as little as 3 minutes with a no-obligation cash offer.
Estimated market value
$782,600
Get a cash offer in 3 minutes
Find out how much your home could sell for in as little as 3 minutes with a no-obligation cash offer.
Estimated market value
$782,600
- Texas
- Wise County
- Decatur
- 76234
- 121 Kristina Blvd
